

Listing Office: Castle Realty, LLC
Listing Office Phone: (608) 519-2345
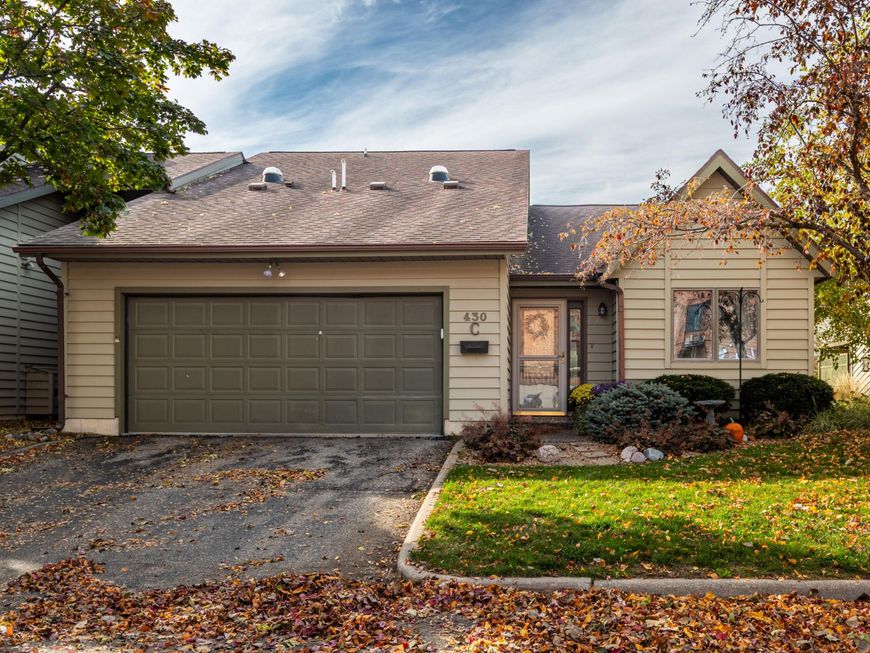
430 Gillette St, Unit C La Crosse, WI 54603
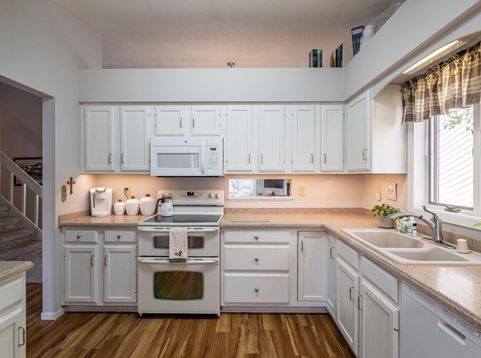
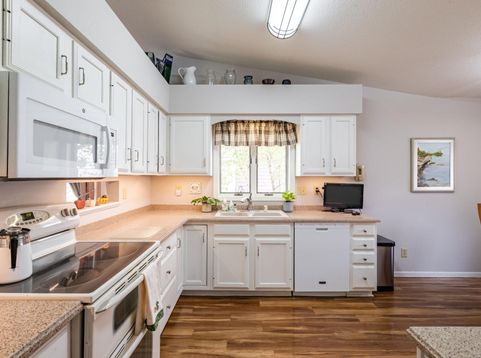
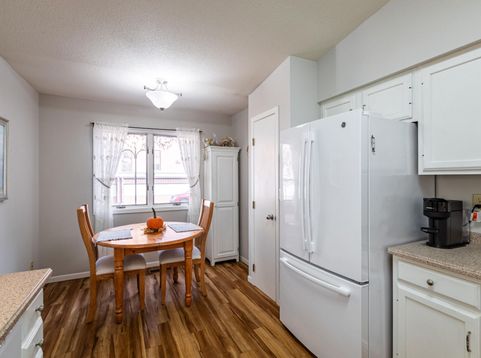
A warm and welcoming space with a layout that makes everyday living feel effortless!The living room offers a cozy fireplace and sliding doors to the patio, creating a comfortable space to relax or entertain. The eat-in kitchen is perfect for casual meals and morning coffee, while two main-level bedrooms offer convenience. Upstairs, the spacious primary suite feels like your own private retreat. Extra crafting/hobby room is a huge perk or use it as a storage area. The private beach is a great place to watch the sunset, enjoy a fire or play a game of volleyball. Store your kayak/canoe on one of 6 racks at the beach and conveniently head out for a paddle . If fishing is more your thing you can cast from the docks. Boat slip included.

Baird & Warner New Client Care Team Agent Cell: 312.847.5702 Email
Property Details
Feature Descriptions
Room Information
Schools
Disclaimer: The accuracy of all information regardless of source, including but not limited to square footage and lot size, is deemed reliable but not guaranteed nor warranted and should be personally verified through personal inspection by and/or with the appropriate professionals.
Location
See details and scored characteristics about this location.
Select a format below, new window will open and will prompt you to print.


AWARD WINNING SERVICES


GLOBAL REACH & HOME INSURANCE



Information is supplied by seller and other third parties and has not been verified.
Listing data compilation and photo(s) © 2026 – Multiple Listing Service, Inc. – All Rights Reserved .
Data Source: Metro MLS
Privacy Policy / DMCA Notice / ADA Accessibility

