
43 Palisades Boulevard Hawthorn Woods, IL 60047
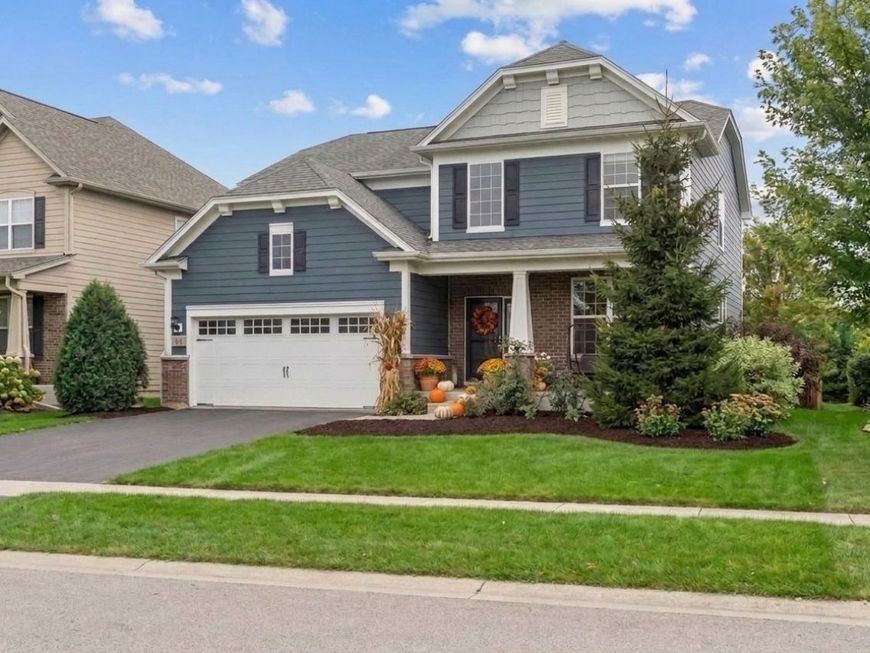
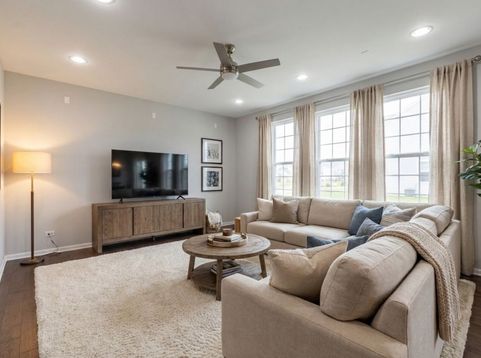
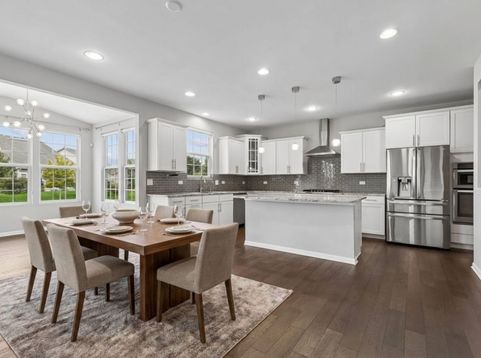
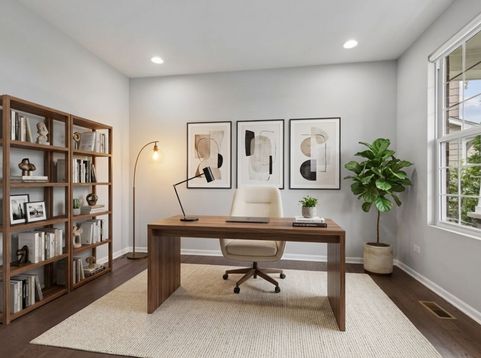
Welcome to this exceptional executive-style residence in the desirable Hawthorn Hills neighborhood, where sophisticated living, thoughtful design, and an impressive array of upgrades come together beautifully. Ideally positioned on a premier cul-de-sac with unobstructed views from the inviting front porch, this immaculate home offers abundant natural light, generous living spaces, gleaming hardwood flooring on the first floor, a dedicated private office, a dramatic two-story foyer and convenient mudroom, while the expansive cook's kitchen is perfectly suited for both everyday living and effortless entertaining, showcasing stainless steel appliances, a large center island, generous coffee bar and pantry storage, all overlooking the spacious family room. A bright sunroom off the kitchen extends the living space and offers beautiful backyard views with direct access to the brick paver patio-ideal for relaxing or entertaining outdoors. Upstairs, the luxurious primary suite features oversized windows, a generous walk-in closet, and a spa-inspired bath with dual vanities and a separate shower, complemented by three additional bedrooms, a well-appointed hall bath, and the convenience of a second-floor laundry. The beautifully finished lower level provides an exceptional extension of the home, featuring a large recreation room, full bathroom, dry bar, abundant storage, and an additional versatile flex room-perfect for an additional home office, craft room, playroom, or guest accommodations. With its impressive scale, flexible floor plan, refined finishes, and highly desirable Lake Zurich schools, this exceptional residence offers the space, comfort, privacy, and sophistication perfectly suited to an executive rental lifestyle. Home is available immediately. A short-term lease would be considered.

Baird & Warner Monica Balder 847.800.7350 Email
Property Details
Amenities
Feature Descriptions
Room Information
Schools
Disclaimer: The accuracy of all information regardless of source, including but not limited to square footage and lot size, is deemed reliable but not guaranteed nor warranted and should be personally verified through personal inspection by and/or with the appropriate professionals.
Location
See details and scored characteristics about this location.
Select a format below, new window will open and will prompt you to print.


AWARD WINNING SERVICES


GLOBAL REACH & HOME INSURANCE




Member Participants (and their affiliated licensees, if applicable) shall indicate on their websites that IDX information is provided exclusively for consumers’ personal non-commercial use, that it may not be used for any purpose other than to identify prospective properties consumers may be interested in purchasing, that the data is deemed reliable but is not guaranteed by MLS GRID, and that the use of the MLS GRID Data may be subject to an end user license agreement prescribed by the Member Participant’s applicable MLS if any and as amended from time to time. MLS GRID may, at its discretion, require use of other disclaimers as necessary to protect Member Participant, and/or their MLS from liability.
Based on information submitted to the MLS GRID. All data is obtained from various sources and may not have been verified by broker or MLS GRID. Supplied Open House Information is subject to change without notice. All information should be independently reviewed and verified for accuracy. Properties may or may not be listed by the office/agent presenting the information.
Privacy Policy / DMCA Notice / ADA Accessibility

