
429 Blue Cypress Dr Groveland, FL 34736
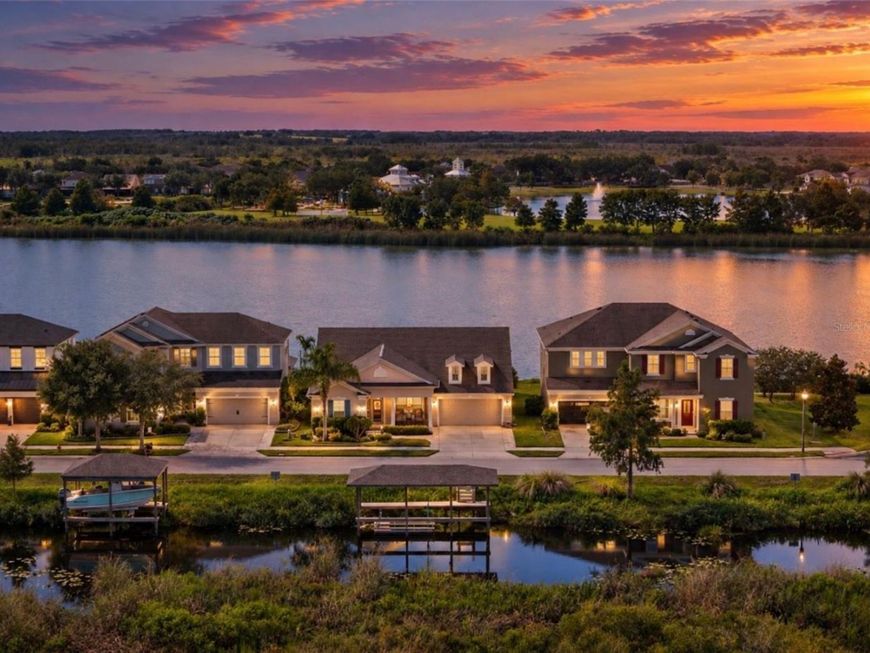
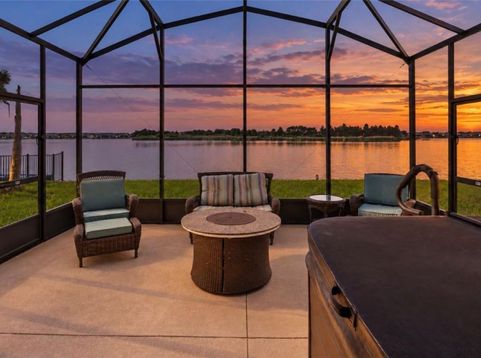
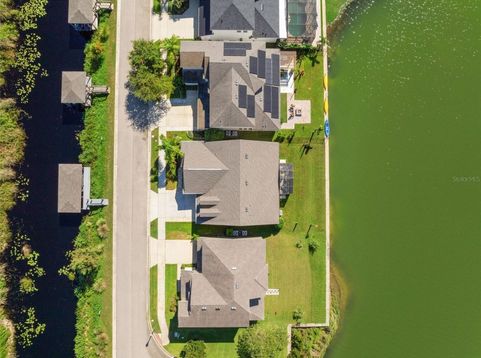
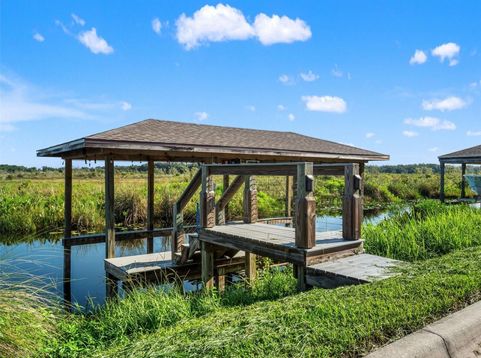
*Private dock with access to the Clermont chain of Lakes* Welcome to luxury waterfront living at 429 Blue Cypress Dr, located in the gated community of Waterside Pointe in Groveland, FL. Spanning over 2,000 square feet, this 3-bedroom, 2-bathroom home features a dedicated office accessible via a stylish barn door. Premier water access sets this property apart, offering canal front positioning with a private boat dock and lift on the Clermont Chain of Lakes in the front, paired with serene lake views right out your back door.Step through the front door to an expansive layout featuring warm, wood-look tile flooring, surround sound in the living room, and upgraded lighting, ceiling fans, and smart switches throughout. The gourmet kitchen boasts double wall ovens, a cooktop, elegant granite countertops, updated white cabinetry, a decorative tile backsplash, and a spacious island overlooking the main living area. Granite finishes extend seamlessly into both bathrooms, which include a primary suite with a soaking tub and step-in glass shower.Rest comes easy in ALL bedrooms, equipped with exceptional light-blocking window shades. Outdoor living is a breeze with screened porches at both the front and rear of the home, surrounded by lush green lawn, full gutters, and Wi-Fi-managed irrigation complemented by landscape uplighting.The garage is fully optimized for organization and vehicle enthusiasts, complete with durable epoxy flooring, an overhead hanging storage system, and wall-mounted racks designed for Jeep doors. Schedule your private tour today to experience this resort-style sanctuary firsthand!

Baird & Warner New Client Care Team Agent Cell: 312.847.5702 Email
Property Details
Amenities
Feature Descriptions
Room Information
Location
See details and scored characteristics about this location.

Listing Office: WHEATLEY REALTY GROUP

Member Participants (and their affiliated licensees, if applicable) shall indicate on their websites that IDX information is provided exclusively for consumers’ personal non-commercial use, that it may not be used for any purpose other than to identify prospective properties consumers may be interested in purchasing, that the data is deemed reliable but is not guaranteed by MLS GRID, and that the use of the MLS GRID Data may be subject to an end user license agreement prescribed by the Member Participant’s applicable MLS if any and as amended from time to time. MLS GRID may, at its discretion, require use of other disclaimers as necessary to protect Member Participant, and/or their MLS from liability.
Based on information submitted to the MLS GRID. All data is obtained from various sources and may not have been verified by broker or MLS GRID. Supplied Open House Information is subject to change without notice. All information should be independently reviewed and verified for accuracy. Properties may or may not be listed by the office/agent presenting the information.
Select a format below, new window will open and will prompt you to print.


AWARD WINNING SERVICES


GLOBAL REACH & HOME INSURANCE



Member Participants (and their affiliated licensees, if applicable) shall indicate on their websites that IDX information is provided exclusively for consumers’ personal non-commercial use, that it may not be used for any purpose other than to identify prospective properties consumers may be interested in purchasing, that the data is deemed reliable but is not guaranteed by MLS GRID, and that the use of the MLS GRID Data may be subject to an end user license agreement prescribed by the Member Participant’s applicable MLS if any and as amended from time to time. MLS GRID may, at its discretion, require use of other disclaimers as necessary to protect Member Participant, and/or their MLS from liability.
Based on information submitted to the MLS GRID. All data is obtained from various sources and may not have been verified by broker or MLS GRID. Supplied Open House Information is subject to change without notice. All information should be independently reviewed and verified for accuracy. Properties may or may not be listed by the office/agent presenting the information.
Privacy Policy / DMCA Notice / ADA Accessibility

