

Listing Office: Century 21 Affiliated
Listing Office Phone: (262) 740-7707
428 S Golden Lake Ln Summit, WI 53066
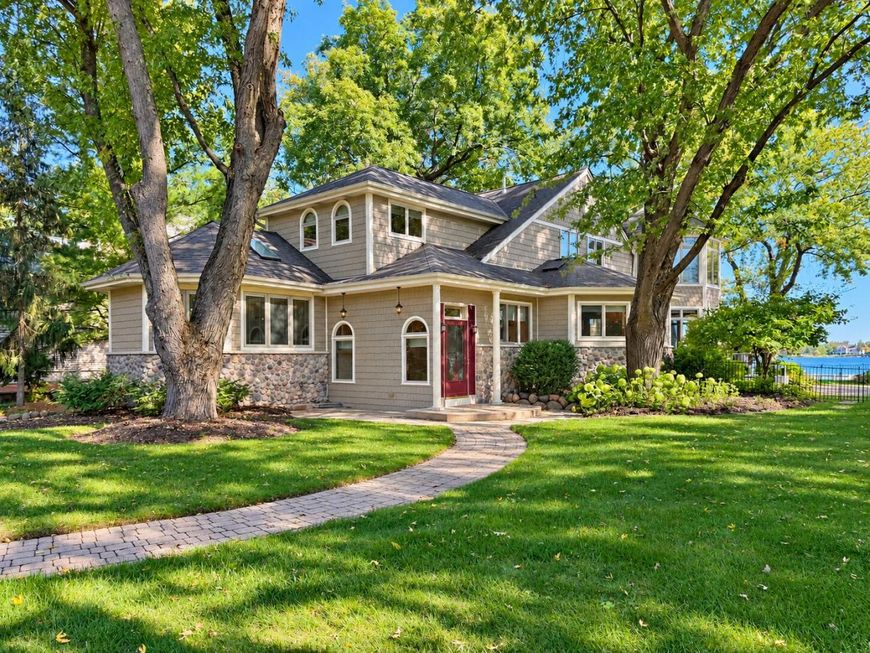
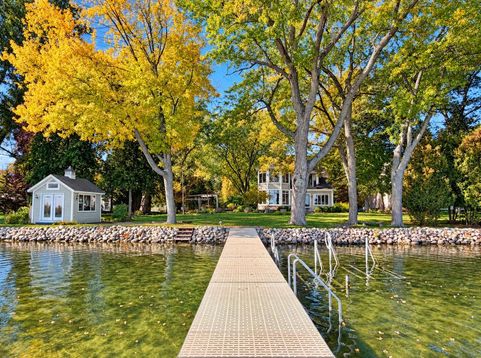
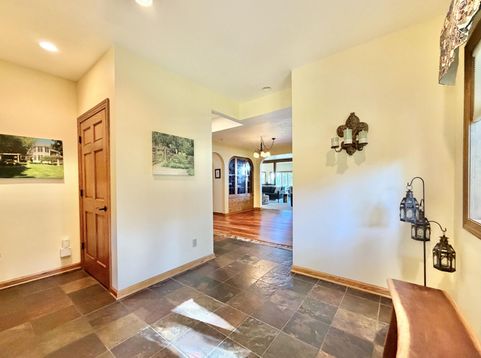
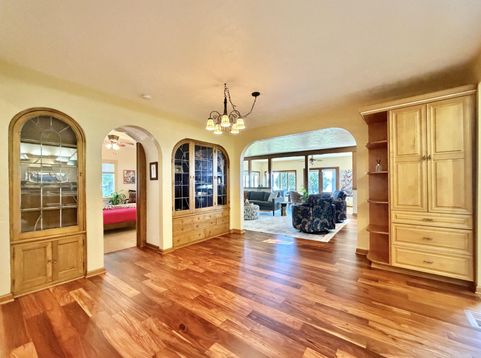
Welcome to the lake! Prepare to be impressed with this gorgeous lakefront property. Perfect for full time living or your family's vacation compound. Nothing has been missed, and every detail has been thoughtfully put together to maximize the lake front view and comfortable space. Whether you are overlooking the lake from the house or the expansive deck, you will love the sunrise views. Wait until you see the guest or kid-friendly space above the oversized 3-car garage! There is even a back-up generator. Everyone will love the game room, the boathouse, the huge pier, the level frontage, and the great yard space on both sides of the home for entertaining and playing games. Properties like this don't come on the market often, so come take a look before it's gone!

Baird & Warner New Client Care Team Agent Cell: 312.847.5702 Email
Property Details
Feature Descriptions
Room Information
Schools
Disclaimer: The accuracy of all information regardless of source, including but not limited to square footage and lot size, is deemed reliable but not guaranteed nor warranted and should be personally verified through personal inspection by and/or with the appropriate professionals.
Location
See details and scored characteristics about this location.
Select a format below, new window will open and will prompt you to print.


AWARD WINNING SERVICES


GLOBAL REACH & HOME INSURANCE



Information is supplied by seller and other third parties and has not been verified.
Listing data compilation and photo(s) © 2026 – Multiple Listing Service, Inc. – All Rights Reserved .
Data Source: Metro MLS
Privacy Policy / DMCA Notice / ADA Accessibility

