

Listing Office: First Weber Inc - Brookfield
Listing Office Phone: (262) 782-3110
4271 S 89th St Greenfield, WI 53228
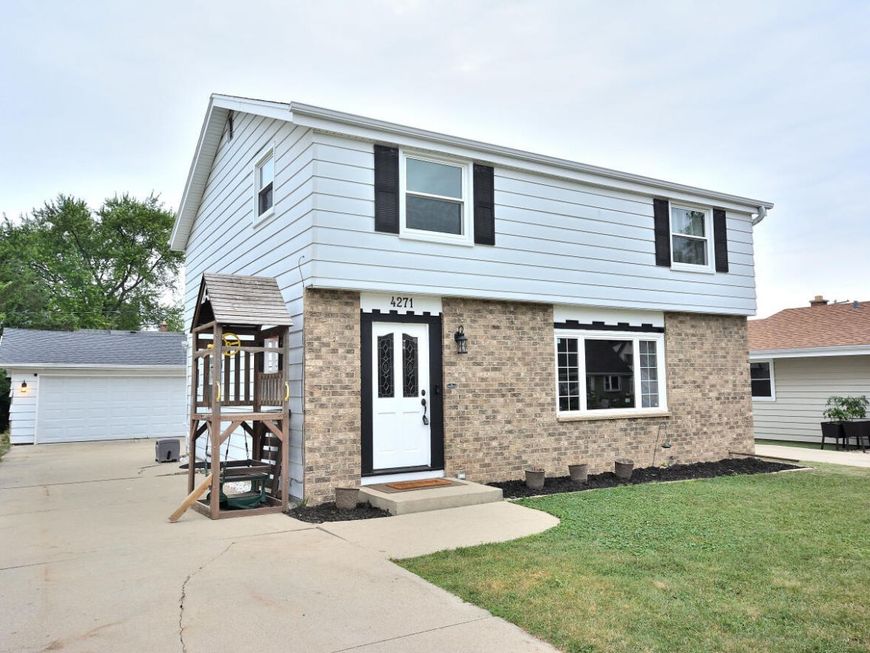
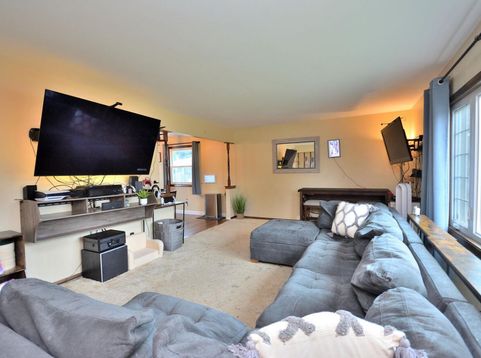
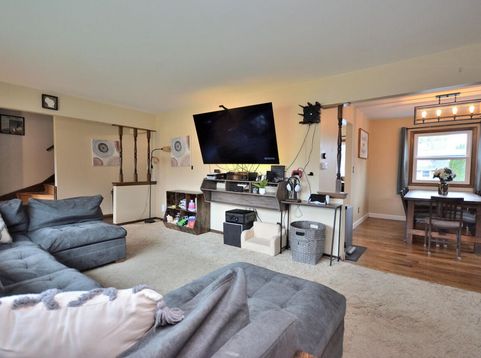
Beautiful 4 bedroom, 1.5 bath Colonial offering over 1,600 sq. ft. of move-in ready !living space! Enjoy a bright, spacious layout featuring an updated kitchen with quartz countertops, stainless steel appliances, hardwood floors, ample cabinetry and patio access to the expansive deck perfect for relaxing or entertaining. Upstairs offers four comfortable bedrooms and a full bath with dual sinks, while the partially finished lower level provides versatile additional living space. Major updates include a new furnace, central air, and tankless water heater (2024), washer and dryer (2025), roof (2020), and updated windows (2018), Complete with a large 2.5 car garage and conveniently located near parks, schools, shopping and restaurants!

Baird & Warner New Client Care Team Agent Cell: 312.847.5702 Email
Property Details
Feature Descriptions
Room Information
Schools
Disclaimer: The accuracy of all information regardless of source, including but not limited to square footage and lot size, is deemed reliable but not guaranteed nor warranted and should be personally verified through personal inspection by and/or with the appropriate professionals.
Location
See details and scored characteristics about this location.
Select a format below, new window will open and will prompt you to print.


AWARD WINNING SERVICES

GLOBAL REACH & HOME INSURANCE



WEBSITE AWARDS


Information is supplied by seller and other third parties and has not been verified.
Listing data compilation and photo(s) © 2026 – Multiple Listing Service, Inc. – All Rights Reserved .
Data Source: Metro MLS
Privacy Policy / DMCA Notice / ADA Accessibility

