

Listing Office: Epique Realty Germantown
Listing Office Phone: (262) 656-7171
427 Susan Ln Thiensville, WI 53092
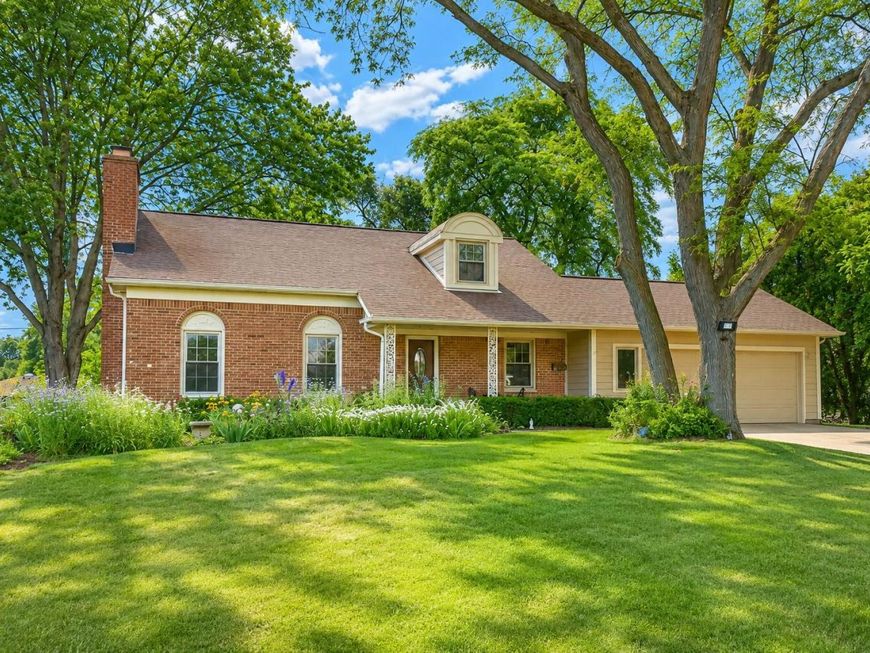
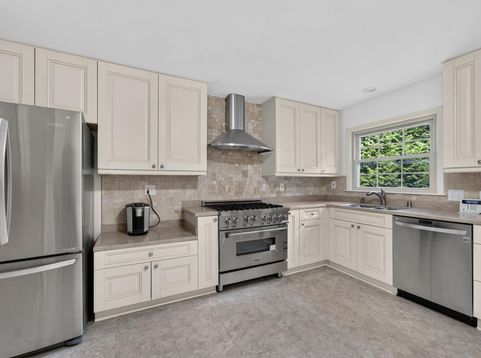
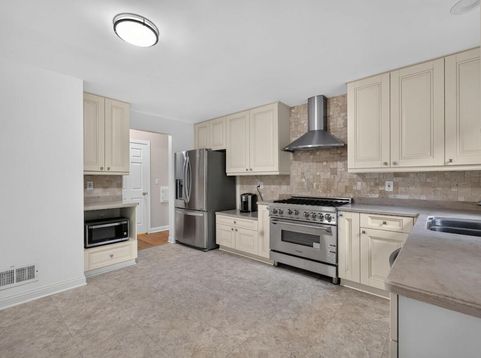
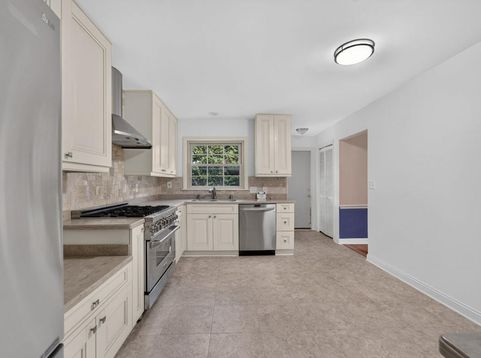
Classic brick charm meets fresh updates on a quiet Thiensville street. The kitchen is the standout: brand-new Z-Line six-burner gas range anchors reworked cabinetry, pantry, new flooring, a designer backsplash, and updated lighting. A formal dining room sits just off the kitchen, and refinished floors run through the entry and hall. Two bedrooms on the main level, two more upstairs with walk-in closets, and a main-level bath with new flooring and new toilet. Water heater 2022; A/C, gutters with guards, and garage siding approx. 10 years. New Roof August 2026. Exterior trim freshly repainted this year. Outside, mature trees shade beautiful landscaping, and underground pet containment stays with the home. Everything Downtown Thiensville offers is minutes away.

Baird & Warner New Client Care Team Agent Cell: 312.847.5702 Email
Property Details
Feature Descriptions
Room Information
Schools
Disclaimer: The accuracy of all information regardless of source, including but not limited to square footage and lot size, is deemed reliable but not guaranteed nor warranted and should be personally verified through personal inspection by and/or with the appropriate professionals.
Location
See details and scored characteristics about this location.
Select a format below, new window will open and will prompt you to print.


AWARD WINNING SERVICES


GLOBAL REACH & HOME INSURANCE



Information is supplied by seller and other third parties and has not been verified.
Listing data compilation and photo(s) © 2026 – Multiple Listing Service, Inc. – All Rights Reserved .
Data Source: Metro MLS
Privacy Policy / DMCA Notice / ADA Accessibility

