
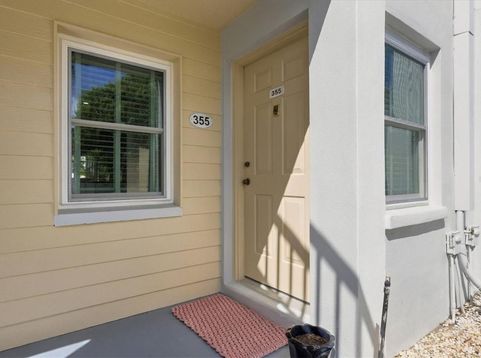
427 Cerromar Lane , Unit 355 Venice, FL 34293
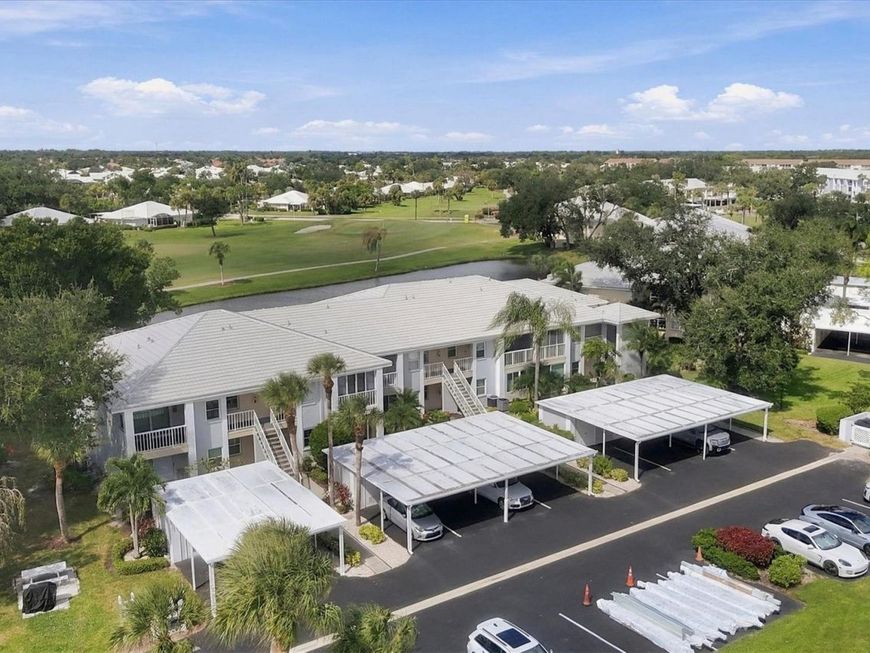
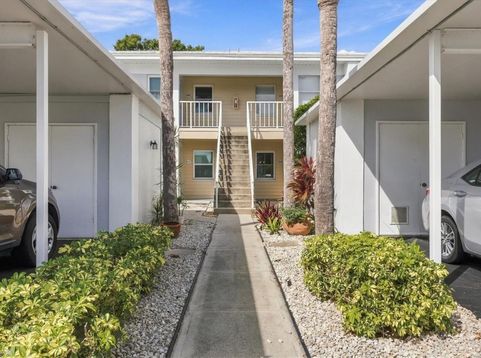
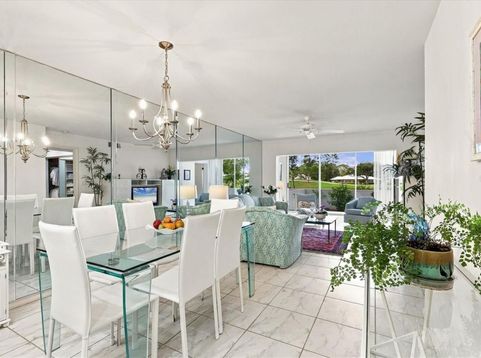
Embrace the ultimate relaxed Florida lifestyle in this meticulously maintained, turnkey furnished, first-floor condo in Farmington Vistas at Plantation of Venice. This oversized two-bedroom, two-bath residence has been completely remodeled to offer extended square footage in both front and rear living spaces, currently larger than most two-bedroom units. Blending timeless style with modern convenience, the updated kitchen and bathrooms showcase crisp Shaker cabinetry, all granite countertops, dual primary sinks, and a tiled walk-in shower. Large-format porcelain tile flooring flows throughout for a polished, cohesive finish. Both bedrooms feature custom built-in closets, while the AC, refrigerator, and full-size washer and dryer were updated in 2024 for added peace of mind. A private patio and garden provide the perfect setting to enjoy scenic golf course views and tranquil water vistas. A designated carport and storage shed add functionality, while water and cable are included in the affordable HOA fee, enhancing the overall value and ease of ownership. Residents can enjoy both the community pool and clubhouse, while Plantation Golf & Country Club offers an additional optional membership featuring two championship golf courses, tennis and pickleball courts, a fitness center, restaurant, and so much more. Spacious, refined, and move-in ready, this inviting condo is waiting to welcome you home in one of Venice's most premier communities.

Baird & Warner New Client Care Team Agent Cell: 312.847.5702 Email
Property Details
Amenities
Feature Descriptions
Room Information
Schools
Disclaimer: The accuracy of all information regardless of source, including but not limited to square footage and lot size, is deemed reliable but not guaranteed nor warranted and should be personally verified through personal inspection by and/or with the appropriate professionals.
Location
See details and scored characteristics about this location.

Listing Office: MICHAEL SAUNDERS & CO. - BOCA

Member Participants (and their affiliated licensees, if applicable) shall indicate on their websites that IDX information is provided exclusively for consumers’ personal non-commercial use, that it may not be used for any purpose other than to identify prospective properties consumers may be interested in purchasing, that the data is deemed reliable but is not guaranteed by MLS GRID, and that the use of the MLS GRID Data may be subject to an end user license agreement prescribed by the Member Participant’s applicable MLS if any and as amended from time to time. MLS GRID may, at its discretion, require use of other disclaimers as necessary to protect Member Participant, and/or their MLS from liability.
Based on information submitted to the MLS GRID. All data is obtained from various sources and may not have been verified by broker or MLS GRID. Supplied Open House Information is subject to change without notice. All information should be independently reviewed and verified for accuracy. Properties may or may not be listed by the office/agent presenting the information.
Select a format below, new window will open and will prompt you to print.


AWARD WINNING SERVICES


GLOBAL REACH & HOME INSURANCE



Member Participants (and their affiliated licensees, if applicable) shall indicate on their websites that IDX information is provided exclusively for consumers’ personal non-commercial use, that it may not be used for any purpose other than to identify prospective properties consumers may be interested in purchasing, that the data is deemed reliable but is not guaranteed by MLS GRID, and that the use of the MLS GRID Data may be subject to an end user license agreement prescribed by the Member Participant’s applicable MLS if any and as amended from time to time. MLS GRID may, at its discretion, require use of other disclaimers as necessary to protect Member Participant, and/or their MLS from liability.
Based on information submitted to the MLS GRID. All data is obtained from various sources and may not have been verified by broker or MLS GRID. Supplied Open House Information is subject to change without notice. All information should be independently reviewed and verified for accuracy. Properties may or may not be listed by the office/agent presenting the information.
Privacy Policy / DMCA Notice / ADA Accessibility

