
4265 W Thorndale Avenue Chicago, IL 60646
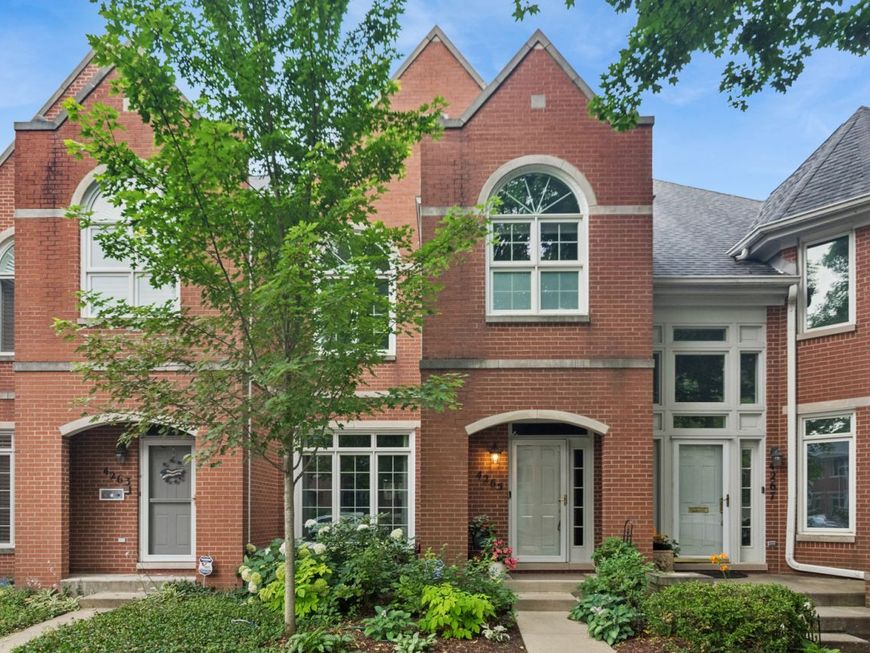
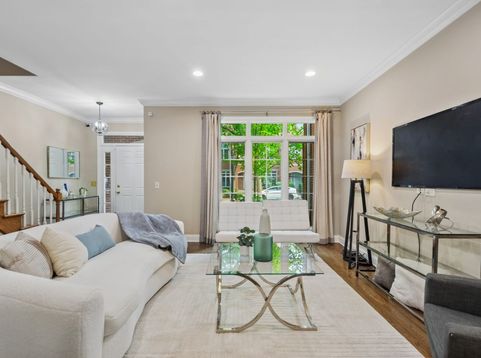
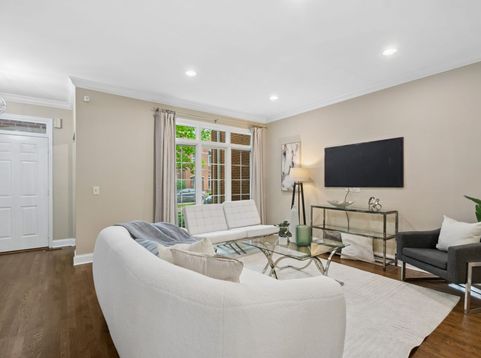
Located in Sauagansh Village, a quiet, tree-lined, secluded pocket on the northwest side of Chicago, this Lovely townhouse is filled with natural light, HW floors and spacious rooms throughout. The LR room seamlessly opens to the separate DR through large arched doorways. The heart of the home is the open-concept kitchen and family room. This sophisticated space is designed for gathering. The dramatic kitchen features an oversized island with seating, an abundance of rich dark cabinetry, highlighted with light quartz countertops and white upper cabinets, with generous prep space for the home chef. The adjoining family room is anchored by a cozy gas fireplace and views of the charming outside patio through sliding glass doors, creating an effortless indoor-outdoor lifestyle. A convenient first-floor powder room completes the main level. Up the staircase to the 2nd floor that welcomes you with an open and roomy landing, ideal for a relaxing reading nook. The luxurious primary suite is a true retreat, offering soaring cathedral ceilings, stunning Palladian windows that fill the room with natural light, and plenty of space to unwind. The spa-inspired en suite bath features a deep soaking tub, oversized walk-in shower and dual vanities, all combine to create a relaxing ambiance. Two additional generously sized bedrooms and a 2nd full bath complete the second level. The finished basement provides exceptional flexibility with a large recreation room, a fourth bedroom with a bonus space, ideal for a home office, and a third full bath. A perfect arrangement for guests or extended family. There is also a 2-car garage off the back patio for easy access directly into the kitchen. Great Sauganash location, close to bike paths, forest preserves, Sauganash School, Whole Foods, I94, the city and O'Hare. This is a true gem! Schedule your showing today.

Baird & Warner Nicole Flores 773.816.9264 Email
Property Details
Amenities
Feature Descriptions
Room Information
Schools
Disclaimer: The accuracy of all information regardless of source, including but not limited to square footage and lot size, is deemed reliable but not guaranteed nor warranted and should be personally verified through personal inspection by and/or with the appropriate professionals.
Location
See details and scored characteristics about this location.
Select a format below, new window will open and will prompt you to print.


AWARD WINNING SERVICES

GLOBAL REACH & HOME INSURANCE



WEBSITE AWARDS



Member Participants (and their affiliated licensees, if applicable) shall indicate on their websites that IDX information is provided exclusively for consumers’ personal non-commercial use, that it may not be used for any purpose other than to identify prospective properties consumers may be interested in purchasing, that the data is deemed reliable but is not guaranteed by MLS GRID, and that the use of the MLS GRID Data may be subject to an end user license agreement prescribed by the Member Participant’s applicable MLS if any and as amended from time to time. MLS GRID may, at its discretion, require use of other disclaimers as necessary to protect Member Participant, and/or their MLS from liability.
Based on information submitted to the MLS GRID. All data is obtained from various sources and may not have been verified by broker or MLS GRID. Supplied Open House Information is subject to change without notice. All information should be independently reviewed and verified for accuracy. Properties may or may not be listed by the office/agent presenting the information.
Privacy Policy / DMCA Notice / ADA Accessibility

