
426 N 19th Street Fort Pierce, FL 34950
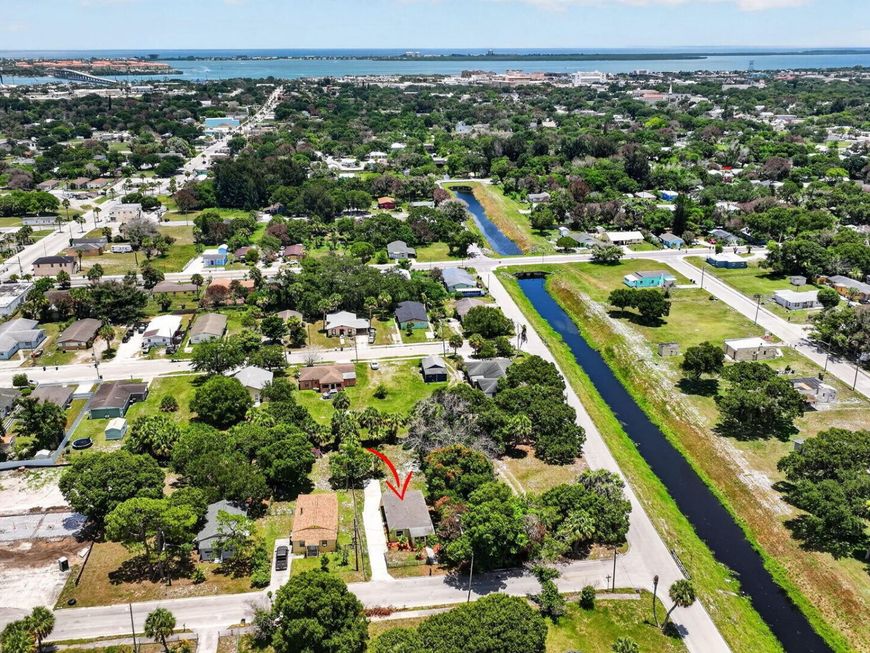
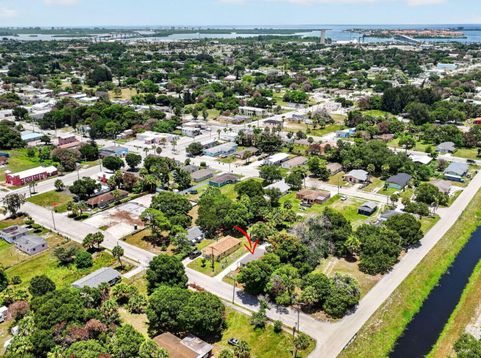
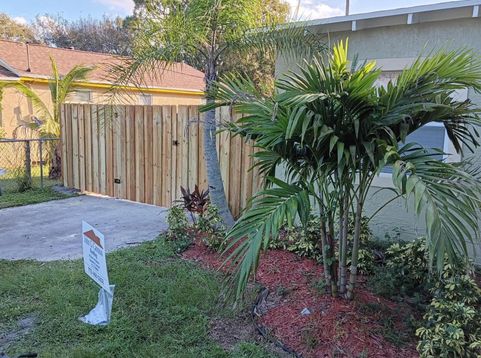
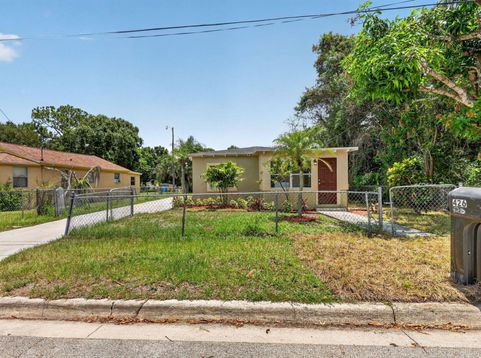
Fort Pierce serves as the setting for 426 N 19th Street, where everyday services, education, and recreation are conveniently nearby. House of Meat Supermarket is approximately 0.4 mile away, Lincoln Park Academy is about 0.6 mile away, and Horatio Grisby Park is roughly 0.8 mile from the property. Presented as a new for-sale listing, this single-story house encompasses 1,056 square feet and includes three bedrooms and one bathroom. Its one-level configuration provides a straightforward arrangement for daily living. The remodeled kitchen and bathroom are notable updates, while the three bedrooms may accommodate household members, overnight guests, remote work, hobbies, fitness activities, or other personal pursuits. Recent property improvements include a new roof and a new fence. Changeable keypads have been installed on all doors, and the appliances are protected by a warranty. Garage parking and a large driveway provide practical space for vehicles. The garage may also be used to accommodate bicycles, tools, equipment, or additional household storage. The lot measures approximately 7,800 square feet and contains numerous exotic plants and palm trees, which are stated to have a combined value of $5,000. Property information also indicates that additional structures may be added behind the house, providing potential for future use. Prospective buyers should independently confirm applicable requirements for any planned additions. There is no homeowners association. A stucco exterior, shingle roof, block foundation, and MEDIUM DEN zoning complete the property's stated profile. For those considering a three-bedroom Fort Pierce residence with recent improvements, garage parking, a substantial driveway, and a sizable lot, this property warrants careful consideration. Arrange a private showing to examine 426 N 19th Street in person.

Baird & Warner New Client Care Team Agent Cell: 312.847.5702 Email
Property Details
Amenities
Feature Descriptions
Location
See details and scored characteristics about this location.

Listing Office: EXP Realty LLC
Listing Office Phone: 888-883-8509
Select a format below, new window will open and will prompt you to print.


AWARD WINNING SERVICES


GLOBAL REACH & HOME INSURANCE



Privacy Policy / DMCA Notice / ADA Accessibility

