
4250 King Richard Lane Sarasota, FL 34232
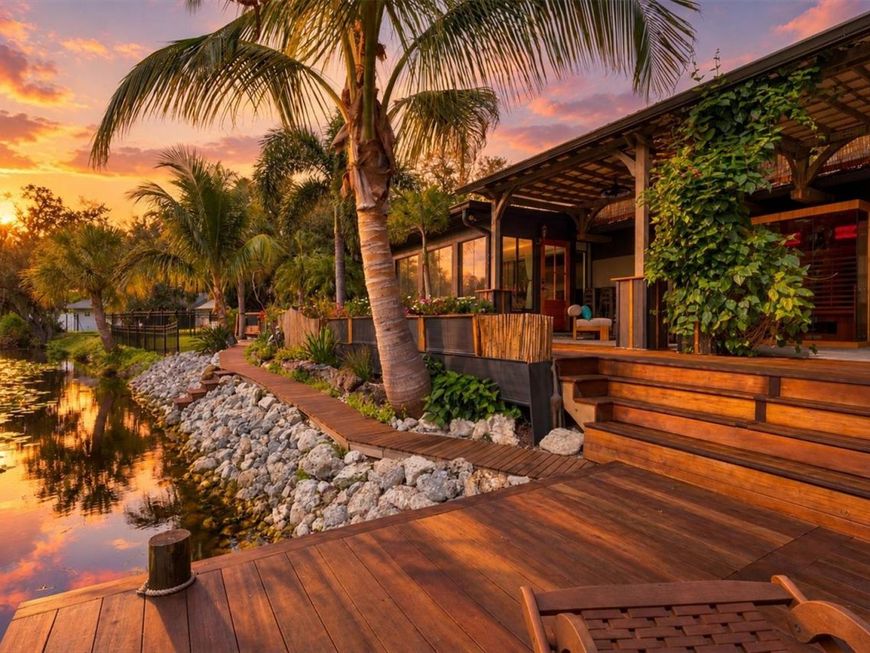
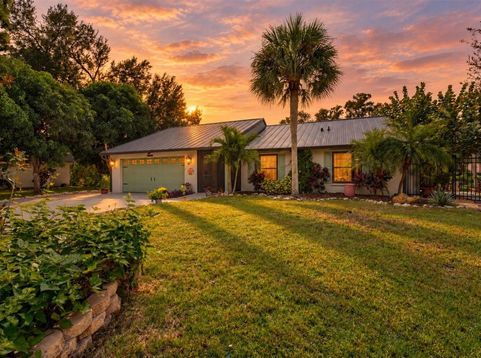
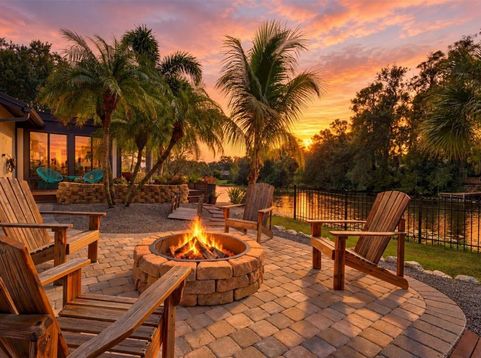
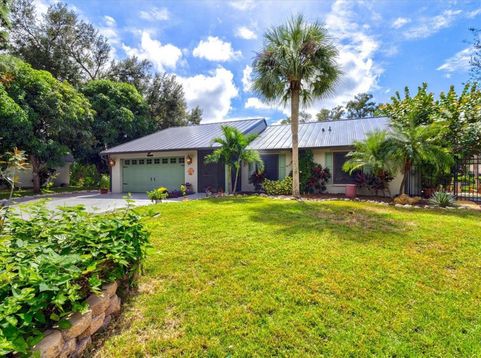
A Waterfront Sanctuary with a Bohemian Soul. Homes like this don't come along twice. Set on 145 feet of lake frontage in Sarasota's established Nottingham neighborhood, 4250 King Richard Lane is a true one-of-one retreat. Its owners spared no expense remaking it, and every space reflects that.A mahogany front door opens to a travertine foyer and a vaulted great room. A sage shiplap wall frames a linear fireplace wrapped in travertine and topped with a rustic pecky cypress mantel and floating shelves. A travertine sunroom lined with glass windows looks out over the water, showcasing the sunrises and sunsets that glimmer over this natural oasis filled with wildlife and raw nature. Expansive outdoor living spaces reflect the intentions of enjoying every inch of the natural outdoors. The kitchen is the showpiece, set beneath a black coffered ceiling with brass-toned accents and framed by a timber beam and stacked-stone walls. It features: sage cabinetry and veined stone counters, a handcrafted glossy tile backsplash and chevron-wood shelving to display, your favorite spices or pottery, boutique style black stainless appliances, an oversized island with the range, under-counter beverage coolers, and a custom herringbone-wrapped banquette perfect for open concept entertainment. Both bathrooms are spa-inspired retreats. The primary has a walk-in shower with frameless glass, large-format stone-look walls, a rainfall head, and a river-rock floor, plus dual vessel sinks. The guest bath has a blue marble-look slab shower with a flagstone niche and a sliding glass door.Outside is a private resort nestled in tranquil waters outlining the surrounding greenery. A cedar pergola shades a paver lounge with an infrared sauna. Exotic-wood decks, a boardwalk, and a dock follow the new rock seawall, past a stone water feature, bamboo screening, and planters bursting with color. The fenced lawn opens to a paver walkway and fire pit framed by palms and sea grape, an ideal spot to end the day as the sun sets over the lake.Peace of mind comes standard: a new standing seam metal roof and gutters with long term warranty, hurricane windows and shutters, security monitoring system and irrigation, a new electrical panel with a Level 2 EV charger, polyaspartic coating on the garage, driveway, and walkways with a 15-year transferable warranty. This old Florida home tastefully elevated to integrate modern elegance offers three bedrooms, two baths, and about 1,700 sq ft, minutes from downtown, the beaches, and UTC. Furnishings are negotiable, including the sauna with a turnkey option available upon request. Come experience it in person and feel the energetic vibrancy of this au natural abode. This one may change your life.

Baird & Warner New Client Care Team Agent Cell: 312.847.5702 Email
Property Details
Amenities
Feature Descriptions
Room Information
Schools
Disclaimer: The accuracy of all information regardless of source, including but not limited to square footage and lot size, is deemed reliable but not guaranteed nor warranted and should be personally verified through personal inspection by and/or with the appropriate professionals.
Location
See details and scored characteristics about this location.

Listing Office: COLDWELL BANKER REALTY

Member Participants (and their affiliated licensees, if applicable) shall indicate on their websites that IDX information is provided exclusively for consumers’ personal non-commercial use, that it may not be used for any purpose other than to identify prospective properties consumers may be interested in purchasing, that the data is deemed reliable but is not guaranteed by MLS GRID, and that the use of the MLS GRID Data may be subject to an end user license agreement prescribed by the Member Participant’s applicable MLS if any and as amended from time to time. MLS GRID may, at its discretion, require use of other disclaimers as necessary to protect Member Participant, and/or their MLS from liability.
Based on information submitted to the MLS GRID. All data is obtained from various sources and may not have been verified by broker or MLS GRID. Supplied Open House Information is subject to change without notice. All information should be independently reviewed and verified for accuracy. Properties may or may not be listed by the office/agent presenting the information.
Select a format below, new window will open and will prompt you to print.


AWARD WINNING SERVICES


GLOBAL REACH & HOME INSURANCE



Member Participants (and their affiliated licensees, if applicable) shall indicate on their websites that IDX information is provided exclusively for consumers’ personal non-commercial use, that it may not be used for any purpose other than to identify prospective properties consumers may be interested in purchasing, that the data is deemed reliable but is not guaranteed by MLS GRID, and that the use of the MLS GRID Data may be subject to an end user license agreement prescribed by the Member Participant’s applicable MLS if any and as amended from time to time. MLS GRID may, at its discretion, require use of other disclaimers as necessary to protect Member Participant, and/or their MLS from liability.
Based on information submitted to the MLS GRID. All data is obtained from various sources and may not have been verified by broker or MLS GRID. Supplied Open House Information is subject to change without notice. All information should be independently reviewed and verified for accuracy. Properties may or may not be listed by the office/agent presenting the information.
Privacy Policy / DMCA Notice / ADA Accessibility

