

Listing Office: Century 21 Integrity Group - Jefferson
425 Newman Ct Jefferson, WI 53549
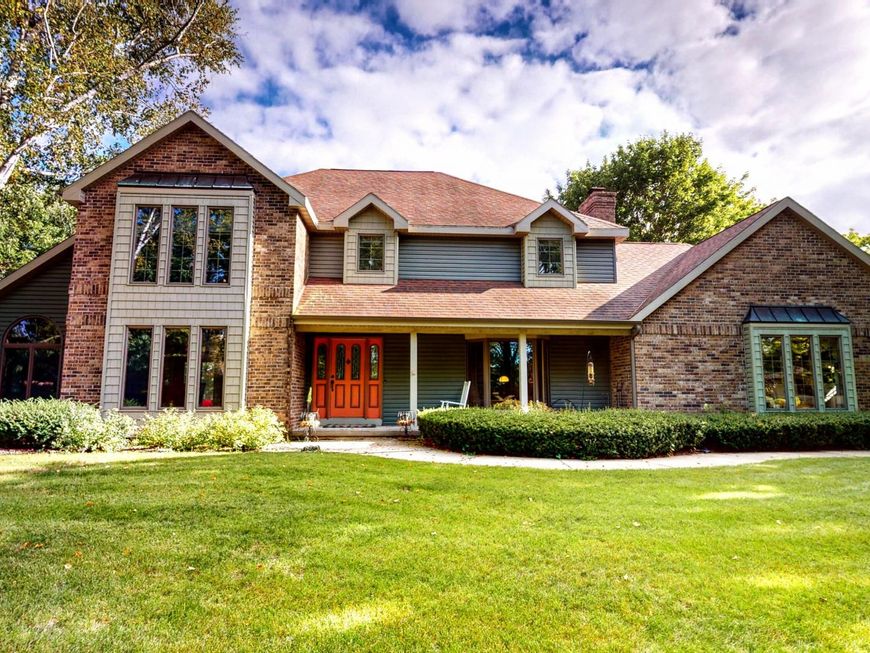
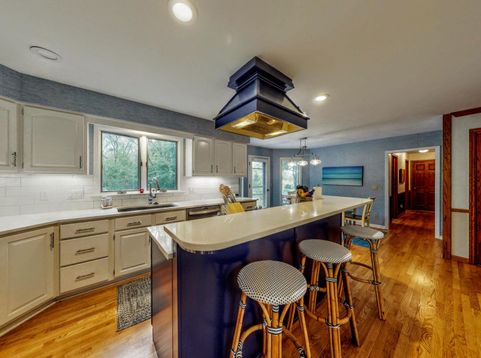
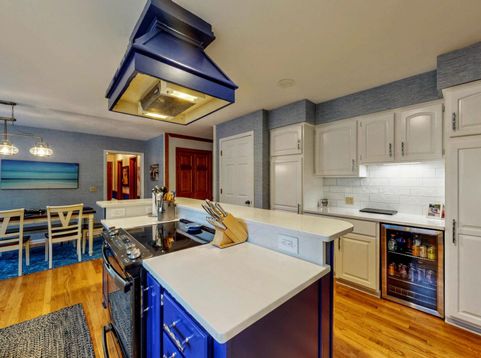
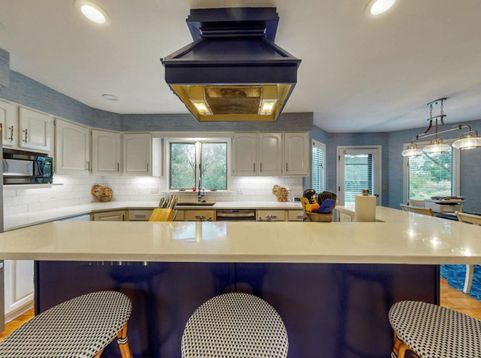
Rare opportunity to enjoy exceptional space, privacy, and convenience on approximately 1.5 acres within the city! Tucked away on a quiet cul-de-sac, this impressive executive-style home offers three exceptionally spacious bedrooms, including a generous primary suite with a private bath. The warm and inviting family room features a cozy fireplace, while the formal living and dining rooms provide an elegant setting for entertaining, highlighted by a beautiful two-sided fireplace. The updated kitchen adds modern appeal and functionality, creating a comfortable space for everyday living and gatherings. With three full bathrooms, there is plenty of room for family and guests. Step outside to a stamped and stained patio overlooking the expansive yard, perfect for relaxing, entertaining, or simpl

Baird & Warner New Client Care Team Agent Cell: 312.847.5702 Email
Property Details
Feature Descriptions
Room Information
Schools
Disclaimer: The accuracy of all information regardless of source, including but not limited to square footage and lot size, is deemed reliable but not guaranteed nor warranted and should be personally verified through personal inspection by and/or with the appropriate professionals.
Location
See details and scored characteristics about this location.
Select a format below, new window will open and will prompt you to print.


AWARD WINNING SERVICES


GLOBAL REACH & HOME INSURANCE



Information is supplied by seller and other third parties and has not been verified.
Listing data compilation and photo(s) © 2026 – Multiple Listing Service, Inc. – All Rights Reserved .
Data Source: Metro MLS
Privacy Policy / DMCA Notice / ADA Accessibility

