

Listing Office: Pleasant View Realty, LLC
Listing Office Phone: (920) 892-7711
425 Collins St Plymouth, WI 53073
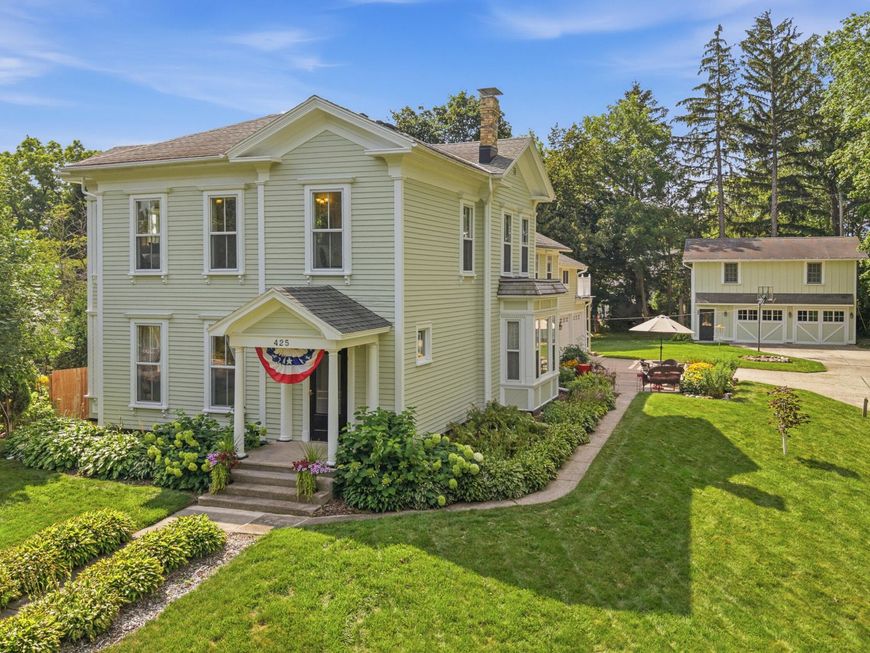
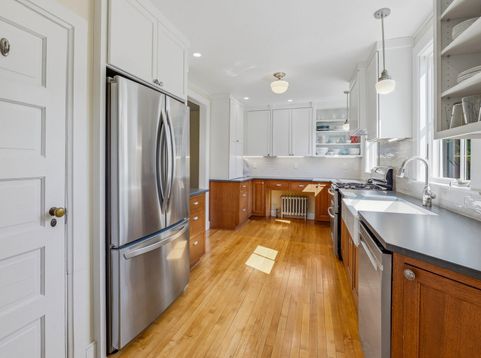
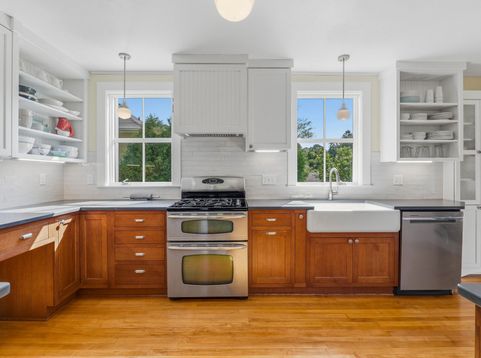
This Plymouth treasure was built in 1886 on Collins Street over looking a budding City of Plymouth Wisconsin, now The Cheese Capital of the World! Previous owners help to preserve this gem for many years but the current owners have truly restored many parts of this home. With 5 BRs, 2 full baths & 2 half baths, an open staircase to the upper level, an updated kitchen, modern AC and a second floor laundry. There is a large deck constructed above the attached 2 car garage that overlooks the well maintained yard. The carriage house is what truly sets this home apart from the others, it has all of the charm of the period yet is of modern construction. The lower level has 2 garage and a workshop while the upper is a great finished rec room. Please schedule your private showing soon.

Baird & Warner New Client Care Team Agent Cell: 312.847.5702 Email
Property Details
Feature Descriptions
Room Information
Schools
Disclaimer: The accuracy of all information regardless of source, including but not limited to square footage and lot size, is deemed reliable but not guaranteed nor warranted and should be personally verified through personal inspection by and/or with the appropriate professionals.
Location
See details and scored characteristics about this location.
Select a format below, new window will open and will prompt you to print.


AWARD WINNING SERVICES


GLOBAL REACH & HOME INSURANCE



Information is supplied by seller and other third parties and has not been verified.
Listing data compilation and photo(s) © 2026 – Multiple Listing Service, Inc. – All Rights Reserved .
Data Source: Metro MLS
Privacy Policy / DMCA Notice / ADA Accessibility

