
4240 N Kenmore Avenue, Unit 3N Chicago, IL 60613
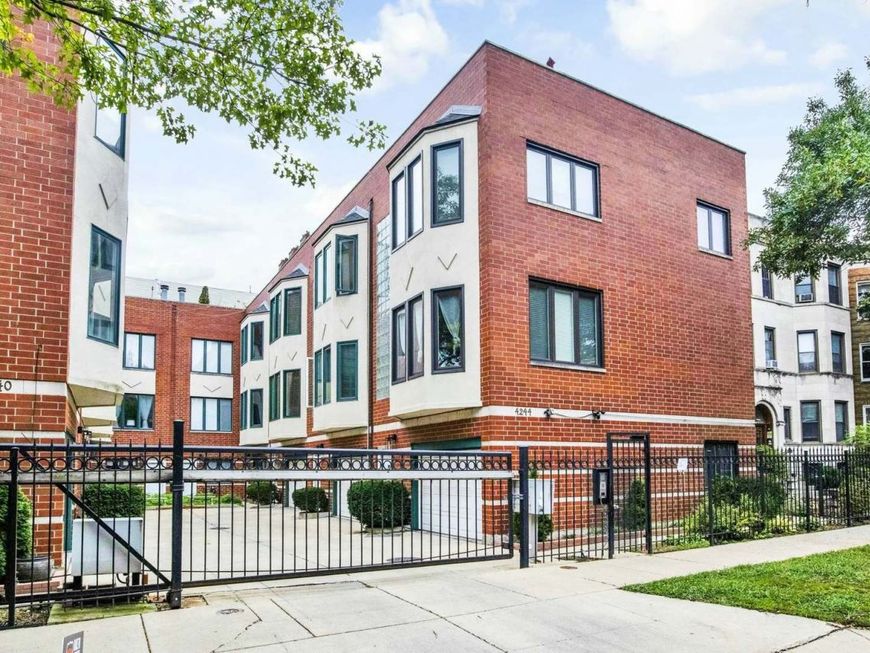
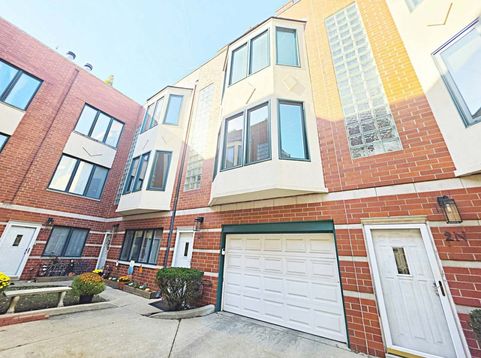
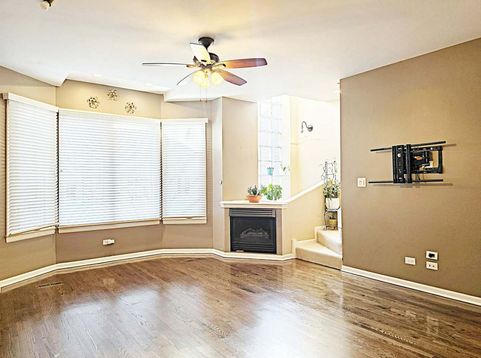
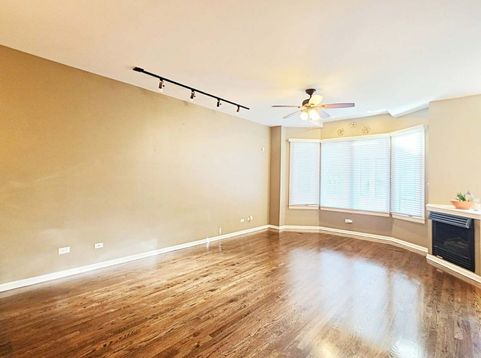
Rarely available, sundrenched Buena Park townhome with exceptional natural light, and a wide, thoughtfully crafted floor plan designed to offer both openness and privacy with low assessments ($150), lower taxes, and a lower monthly mortgage. Complete with a private rooftop deck and an attached 1 car garage, this home delivers the elevated city living experience that everyone wants, but rarely finds. The main living level offers an impressive sense of space, featuring expansive living and dining areas anchored by a chef-friendly kitchen with abundant storage and a huge island perfect for cooking, gathering, and effortless entertaining. Tall ceilings, oversized windows, and a dramatic 3 story atrium foyer bring architectural character and a striking sense of volume to the home. All three bedrooms are intentionally positioned away from the main living level, creating privacy and quiet. Perfect for today's lifestyle. The primary suite features charming bay windows, while the shared bath includes a custom double sink vanity and a relaxing jacuzzi tub. The private rooftop deck offers 360 degree views and convenient interior stair access, serving as an awesome outdoor retreat for morning coffee, summer evenings, or entertaining under the skyline. The home also had new Energy Efficient ProVia windows in 2025. HVAC installed in 2024. Located just steps from the Red Line, the Lake, Wrigley Field, parks, LSD express buses, shopping, and nightlife, this Buena Park gem combines space, style, and unbeatable convenience. This is an exceptional opportunity for any buyer seeking a move-in-ready, meticulously maintained home in a prime location. 3 minute walk to the train and 15-20 min drive to downtown. 5 minute drive to lakefront.

Baird & Warner New Client Care Team Agent Cell: 312.847.5702 Email
Property Details
Amenities
Feature Descriptions
Room Information
Schools
Disclaimer: The accuracy of all information regardless of source, including but not limited to square footage and lot size, is deemed reliable but not guaranteed nor warranted and should be personally verified through personal inspection by and/or with the appropriate professionals.
Location
See details and scored characteristics about this location.

Listing Office: RE/MAX of Naperville
Listing Office Phone: 630-420-1220

Member Participants (and their affiliated licensees, if applicable) shall indicate on their websites that IDX information is provided exclusively for consumers’ personal non-commercial use, that it may not be used for any purpose other than to identify prospective properties consumers may be interested in purchasing, that the data is deemed reliable but is not guaranteed by MLS GRID, and that the use of the MLS GRID Data may be subject to an end user license agreement prescribed by the Member Participant’s applicable MLS if any and as amended from time to time. MLS GRID may, at its discretion, require use of other disclaimers as necessary to protect Member Participant, and/or their MLS from liability.
Based on information submitted to the MLS GRID. All data is obtained from various sources and may not have been verified by broker or MLS GRID. Supplied Open House Information is subject to change without notice. All information should be independently reviewed and verified for accuracy. Properties may or may not be listed by the office/agent presenting the information.
Select a format below, new window will open and will prompt you to print.


AWARD WINNING SERVICES


GLOBAL REACH & HOME INSURANCE



Member Participants (and their affiliated licensees, if applicable) shall indicate on their websites that IDX information is provided exclusively for consumers’ personal non-commercial use, that it may not be used for any purpose other than to identify prospective properties consumers may be interested in purchasing, that the data is deemed reliable but is not guaranteed by MLS GRID, and that the use of the MLS GRID Data may be subject to an end user license agreement prescribed by the Member Participant’s applicable MLS if any and as amended from time to time. MLS GRID may, at its discretion, require use of other disclaimers as necessary to protect Member Participant, and/or their MLS from liability.
Based on information submitted to the MLS GRID. All data is obtained from various sources and may not have been verified by broker or MLS GRID. Supplied Open House Information is subject to change without notice. All information should be independently reviewed and verified for accuracy. Properties may or may not be listed by the office/agent presenting the information.
Privacy Policy / DMCA Notice / ADA Accessibility

