
424 Shoal River Drive Crestview, FL 32539
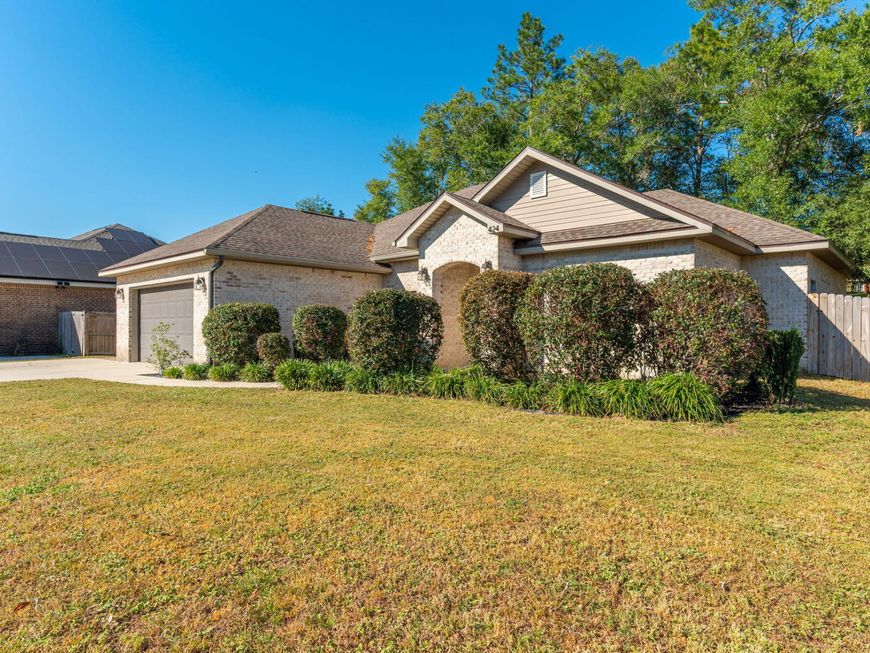
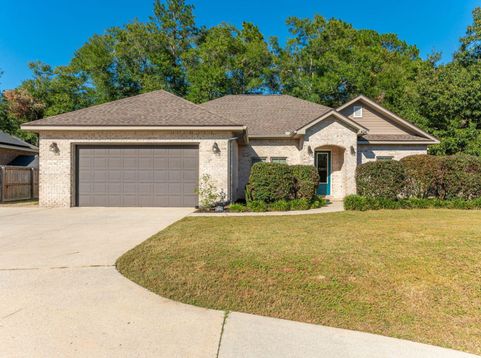
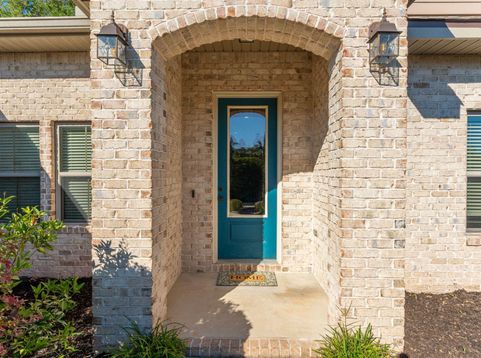
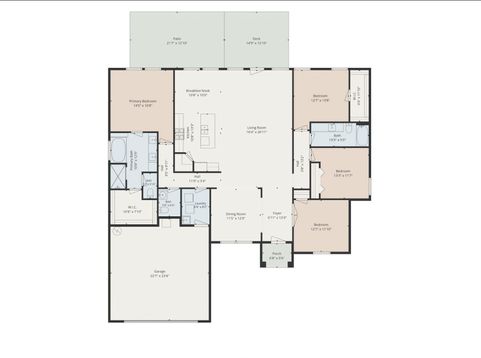
Space to spread out, a layout designed to bring everyone together, and a convenient South Crestview location--this beautiful brick home delivers it all! Situated on a generous .54-acre homesite, this meticulously maintained 4-bedroom, 2.5-bath home offers comfort, style, and functionality with thoughtful upgrades throughout. Gorgeous wood-look tile flooring, trayed ceilings, recessed lighting, and cased window and door trim add to the home's appeal. The spacious living area flows seamlessly into the kitchen, featuring abundant counter space, ample cabinetry, and soft-close drawers. Perfect for entertaining during the upcoming holidays, the open floor plan keeps everyone connected while making it easy to keep an eye on the little ones! Just off the entryway, the formal dining room offers flexibility as a home office, playroom, or additional sitting area. The split-bedroom design provides privacy, with the primary suite featuring a separate walk-in shower and relaxing soaking tub. Recent improvements include a new patio and extended fencing, adding to the enjoyment of the spacious outdoor setting. Additional features include a newly installed in-wall safe and integrated security system Some other features worth mentioning: Trayed Ceilings, recessed lighting, cased window and door trim,soft close cabinet drawers, Master bath separate walk in shower and master tub.Located in South Crestview with easy access to military bases, shopping, dining, and the beautiful beaches.

Baird & Warner New Client Care Team Agent Cell: 312.847.5702 Email
Property Details
Feature Descriptions
Schools
Disclaimer: The accuracy of all information regardless of source, including but not limited to square footage and lot size, is deemed reliable but not guaranteed nor warranted and should be personally verified through personal inspection by and/or with the appropriate professionals.
Location
See details and scored characteristics about this location.

Listing Office: RE/MAX Agency One
Select a format below, new window will open and will prompt you to print.


AWARD WINNING SERVICES


GLOBAL REACH & HOME INSURANCE



Privacy Policy / DMCA Notice / ADA Accessibility

