
424 Blackstone Avenue La Grange, IL 60525
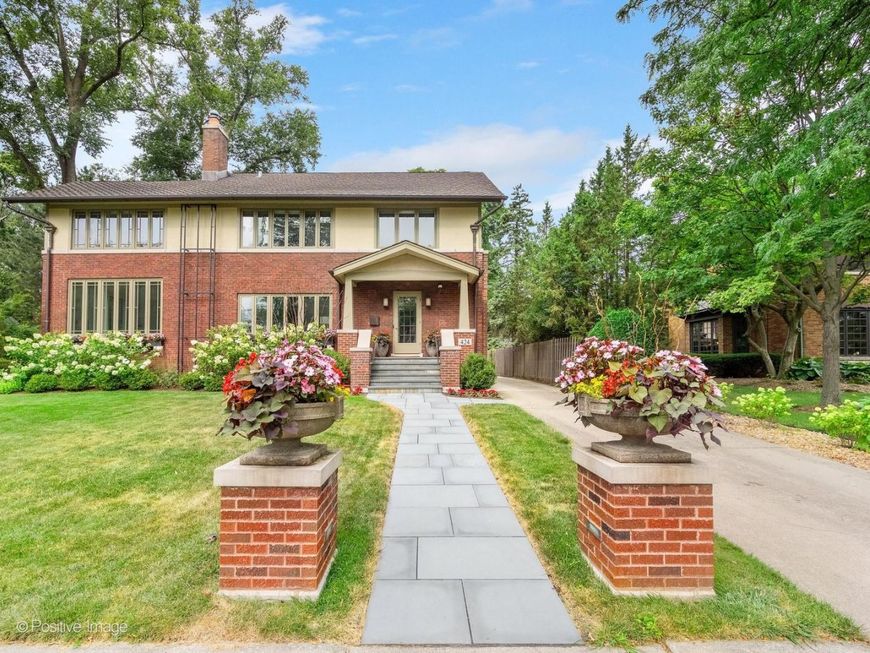
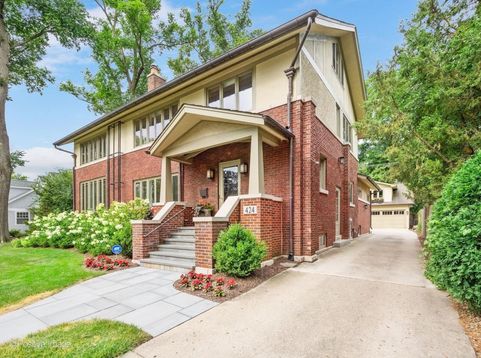
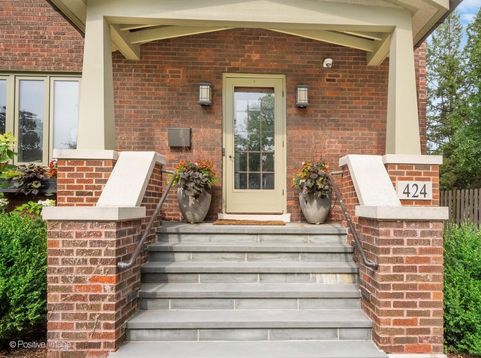
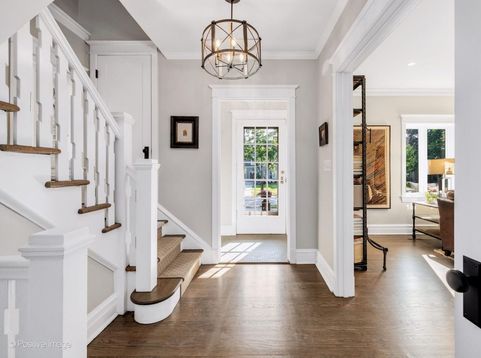
Architecturally significant, beautifully appointed and situated on an extra large lot (90'X 150) this exceptional home is on one of La Grange's prettiest streets in the Gold Coast neighborhood. Thoughtfully renovated with the finest materials, the chef's kitchen and dramatic primary suite are true showstoppers, while the grand room sizes provide an ideal setting for both everyday living and entertaining. The beautifully designed chef's kitchen features an abundance of custom cabinetry, generous counter space, a breakfast bar and high-end appliances. A large adjoining eating area offers a patio door that opens to a terraced outdoor sitting area and a stunning bluestone patio. Exceptional landscaping creates privacy and a beautiful backdrop for outdoor enjoyment. The spacious first floor also includes a living room with a woodburning fireplace, dining room with wainscotting, family room with a gas fireplace, butler's bar, powder room, home office and convenient mudroom, while the finished lower level offers additional living space, a full bathroom and a second laundry room. Laundry is also conveniently located on the second floor. Loads of oversized windows thoughout the home bring in natural light while overlooking the beautiful yard. The dramatic primary suite is surrounded by windows on three sides, creating beautiful sightlines and bringing the outdoors in. Two walk-in closets provide exceptional storage, while the luxurious marble primary bath features dual vanities, a deep soaking tub and large shower. Three additional bedrooms are served by a beautifully appointed classic hall bath. This very special home is ideally located just minutes from downtown La Grange, the Metra train station, excellent schools, shopping, dining, golf clubs, fitness centers and medical facilities. Enjoy easy access to bike trails and Brookfield Zoo, with two major airports nearby and downtown Chicago approximately 16 miles away. A rare combination of architectural beauty, thoughtful updates, generous living spaces and an exceptional setting.

Baird & Warner New Client Care Team Agent Cell: 312.847.5702 Email
Property Details
Amenities
Feature Descriptions
Room Information
Schools
Disclaimer: The accuracy of all information regardless of source, including but not limited to square footage and lot size, is deemed reliable but not guaranteed nor warranted and should be personally verified through personal inspection by and/or with the appropriate professionals.
Location
See details and scored characteristics about this location.

Listing Office: Re/Max Premier
Listing Office Phone: 708-692-0063

Member Participants (and their affiliated licensees, if applicable) shall indicate on their websites that IDX information is provided exclusively for consumers’ personal non-commercial use, that it may not be used for any purpose other than to identify prospective properties consumers may be interested in purchasing, that the data is deemed reliable but is not guaranteed by MLS GRID, and that the use of the MLS GRID Data may be subject to an end user license agreement prescribed by the Member Participant’s applicable MLS if any and as amended from time to time. MLS GRID may, at its discretion, require use of other disclaimers as necessary to protect Member Participant, and/or their MLS from liability.
Based on information submitted to the MLS GRID. All data is obtained from various sources and may not have been verified by broker or MLS GRID. Supplied Open House Information is subject to change without notice. All information should be independently reviewed and verified for accuracy. Properties may or may not be listed by the office/agent presenting the information.
Select a format below, new window will open and will prompt you to print.


AWARD WINNING SERVICES


GLOBAL REACH & HOME INSURANCE



Member Participants (and their affiliated licensees, if applicable) shall indicate on their websites that IDX information is provided exclusively for consumers’ personal non-commercial use, that it may not be used for any purpose other than to identify prospective properties consumers may be interested in purchasing, that the data is deemed reliable but is not guaranteed by MLS GRID, and that the use of the MLS GRID Data may be subject to an end user license agreement prescribed by the Member Participant’s applicable MLS if any and as amended from time to time. MLS GRID may, at its discretion, require use of other disclaimers as necessary to protect Member Participant, and/or their MLS from liability.
Based on information submitted to the MLS GRID. All data is obtained from various sources and may not have been verified by broker or MLS GRID. Supplied Open House Information is subject to change without notice. All information should be independently reviewed and verified for accuracy. Properties may or may not be listed by the office/agent presenting the information.
Privacy Policy / DMCA Notice / ADA Accessibility

