
4220 Central Sarasota Parkway, Unit 1214 Sarasota, FL 34238
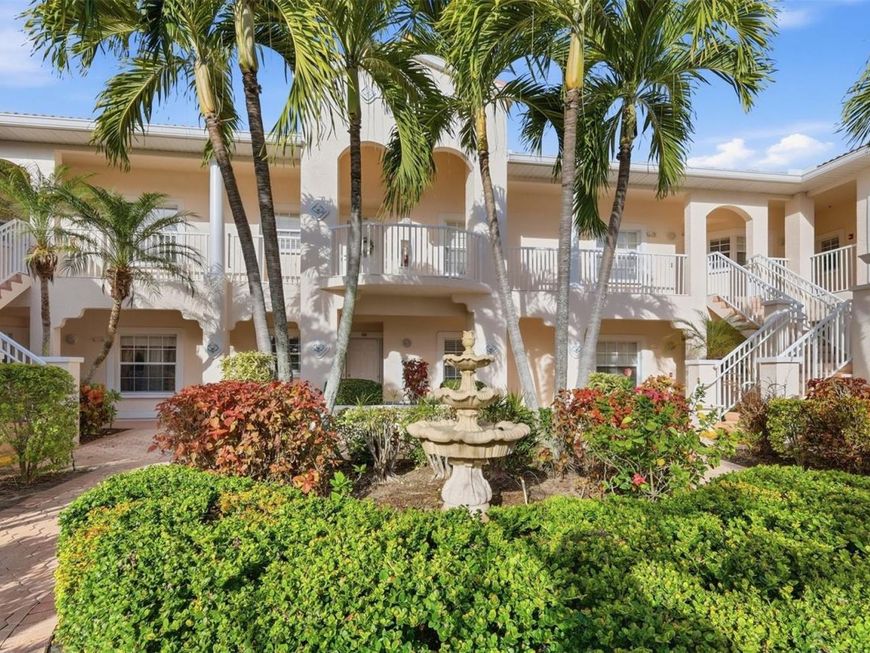
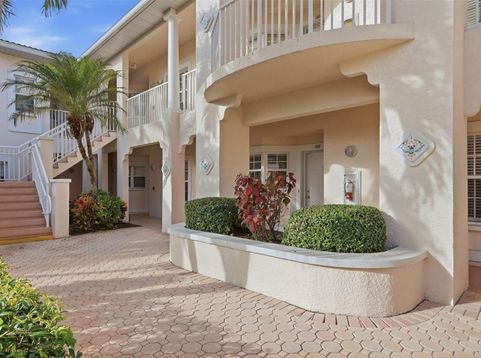
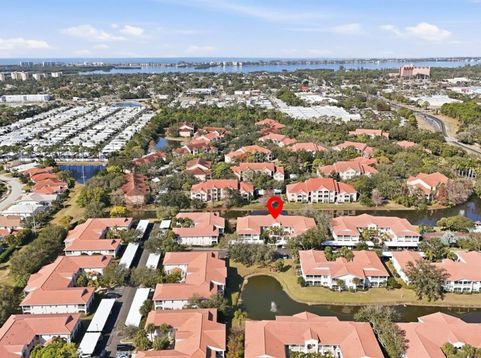
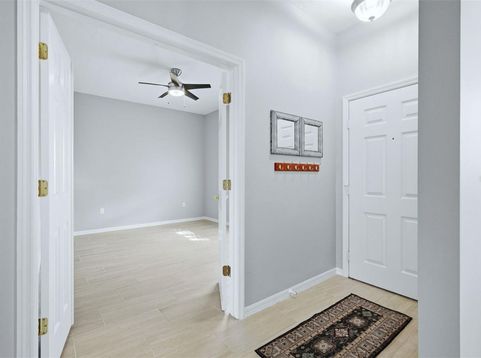
Virtually Staged-Paradise awaits in this fully updated 2-bedroom, 2-bath condo located in the highly desirable Palmer Ranch. This light and bright FIRST-FLOOR residence offers effortless living with tile floors throughout-NO CARPET-granite countertops, a smart split-bedroom layout, newer washer, and neutral, timeless finishes that allow you to MOVE RIGHT IN with ease.Enjoy true Florida living with an expansive, OVERSIZED SCREENED LANAI-beautifully tiled to feel like additional living space-where you can relax, entertain, or simply unwind while overlooking a tranquil pond. From morning coffee to sunset evenings, this peaceful setting provides front-row views of local wildlife, creating a nature retreat right outside your door.Located in the gated community of Plaza De Flores, residents enjoy an active social calendar and resort-style amenities including a sparkling pool, tennis courts, fitness center, and clubhouse. The community has recently completed major improvements-new roof, exterior painting, carports, paving-with no outstanding special assessments.With close proximity to shopping, restaurants, world-class beaches, and The Legacy Trail, this is the perfect location to embrace the Sarasota lifestyle-whether as a full-time residence or seasonal retreat.

Baird & Warner New Client Care Team Agent Cell: 312.847.5702 Email
Property Details
Amenities
Feature Descriptions
Room Information
Location
See details and scored characteristics about this location.

Listing Office: FINE PROPERTIES

Member Participants (and their affiliated licensees, if applicable) shall indicate on their websites that IDX information is provided exclusively for consumers’ personal non-commercial use, that it may not be used for any purpose other than to identify prospective properties consumers may be interested in purchasing, that the data is deemed reliable but is not guaranteed by MLS GRID, and that the use of the MLS GRID Data may be subject to an end user license agreement prescribed by the Member Participant’s applicable MLS if any and as amended from time to time. MLS GRID may, at its discretion, require use of other disclaimers as necessary to protect Member Participant, and/or their MLS from liability.
Based on information submitted to the MLS GRID. All data is obtained from various sources and may not have been verified by broker or MLS GRID. Supplied Open House Information is subject to change without notice. All information should be independently reviewed and verified for accuracy. Properties may or may not be listed by the office/agent presenting the information.
Select a format below, new window will open and will prompt you to print.


AWARD WINNING SERVICES


GLOBAL REACH & HOME INSURANCE



Member Participants (and their affiliated licensees, if applicable) shall indicate on their websites that IDX information is provided exclusively for consumers’ personal non-commercial use, that it may not be used for any purpose other than to identify prospective properties consumers may be interested in purchasing, that the data is deemed reliable but is not guaranteed by MLS GRID, and that the use of the MLS GRID Data may be subject to an end user license agreement prescribed by the Member Participant’s applicable MLS if any and as amended from time to time. MLS GRID may, at its discretion, require use of other disclaimers as necessary to protect Member Participant, and/or their MLS from liability.
Based on information submitted to the MLS GRID. All data is obtained from various sources and may not have been verified by broker or MLS GRID. Supplied Open House Information is subject to change without notice. All information should be independently reviewed and verified for accuracy. Properties may or may not be listed by the office/agent presenting the information.
Privacy Policy / DMCA Notice / ADA Accessibility

