
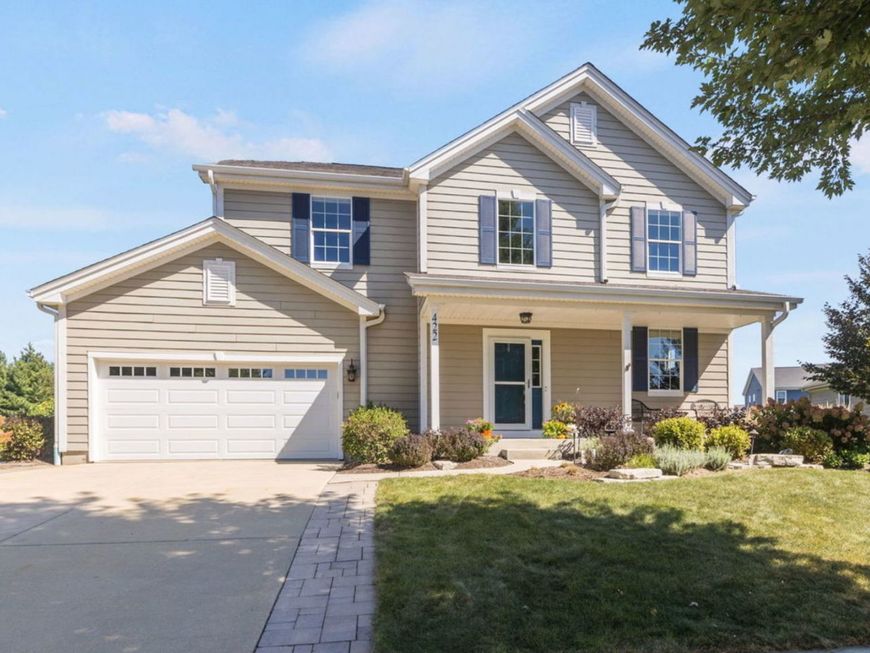
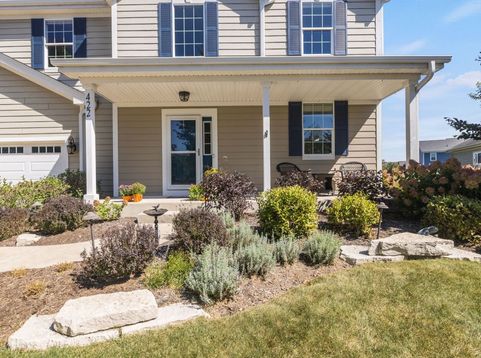
422 W Amberside Drive Elgin, IL 60124
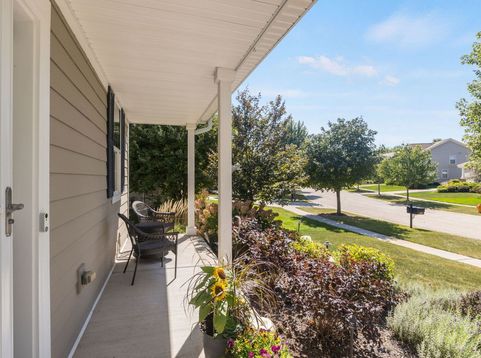
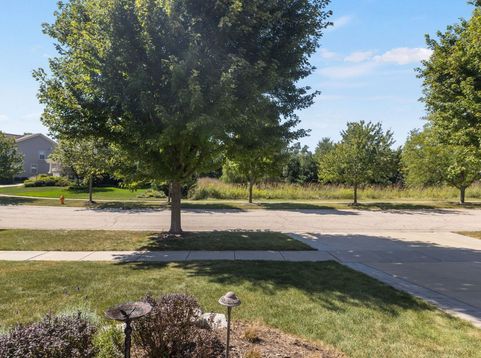
422 W. Amberside Dr. is Beautiful Inside & Out! As you enter this home, you will notice the distinctive arched doorways, nine foot ceilings and open floor plan. The kitchen is well appointed with stainless steel appliances, a walk-in pantry and spacious vaulted dinette surrounded by windows, overlooking the picture perfect backyard! The adjoining family room is ideal for family gatherings, plus there is a drop zone area that offers garage access, built-in cabinets and coat hooks. Upstairs are four generous bedrooms including the master with a beautifully remodeled en suite bathroom as well as walk-in, his & her closets. Completing the second level living quarters is a conveniently located laundry room with a newer washer and dryer. The unfinished basement offers great potential with eight foot ceilings, full egress windows and roughed-in plumbing for a future bathroom. Out back, the fully fenced yard features a brick-paver patio with low-voltage lighting, a fire pit, plus a natural gas line for your grill. The property is framed by mature trees, flowering shrubs and the most perfect custom carriage house shed with concrete floor. Recent upgrades include a new roof (2021), oversized downspouts, new luxury vinyl flooring, freshly painted kitchen and family room, plus added attic insulation. Located near a park with school bus pickup down the street and convenient to Randall Rd, Route 20 and I-90!

Baird & Warner New Client Care Team Agent Cell: 312.847.5702 Email
Property Details
Amenities
Feature Descriptions
Room Information
Schools
Disclaimer: The accuracy of all information regardless of source, including but not limited to square footage and lot size, is deemed reliable but not guaranteed nor warranted and should be personally verified through personal inspection by and/or with the appropriate professionals.
Location
See details and scored characteristics about this location.

Listing Office: Coldwell Banker Realty
Listing Office Phone: 630-377-1771

Member Participants (and their affiliated licensees, if applicable) shall indicate on their websites that IDX information is provided exclusively for consumers’ personal non-commercial use, that it may not be used for any purpose other than to identify prospective properties consumers may be interested in purchasing, that the data is deemed reliable but is not guaranteed by MLS GRID, and that the use of the MLS GRID Data may be subject to an end user license agreement prescribed by the Member Participant’s applicable MLS if any and as amended from time to time. MLS GRID may, at its discretion, require use of other disclaimers as necessary to protect Member Participant, and/or their MLS from liability.
Based on information submitted to the MLS GRID. All data is obtained from various sources and may not have been verified by broker or MLS GRID. Supplied Open House Information is subject to change without notice. All information should be independently reviewed and verified for accuracy. Properties may or may not be listed by the office/agent presenting the information.
Select a format below, new window will open and will prompt you to print.


AWARD WINNING SERVICES


GLOBAL REACH & HOME INSURANCE



Member Participants (and their affiliated licensees, if applicable) shall indicate on their websites that IDX information is provided exclusively for consumers’ personal non-commercial use, that it may not be used for any purpose other than to identify prospective properties consumers may be interested in purchasing, that the data is deemed reliable but is not guaranteed by MLS GRID, and that the use of the MLS GRID Data may be subject to an end user license agreement prescribed by the Member Participant’s applicable MLS if any and as amended from time to time. MLS GRID may, at its discretion, require use of other disclaimers as necessary to protect Member Participant, and/or their MLS from liability.
Based on information submitted to the MLS GRID. All data is obtained from various sources and may not have been verified by broker or MLS GRID. Supplied Open House Information is subject to change without notice. All information should be independently reviewed and verified for accuracy. Properties may or may not be listed by the office/agent presenting the information.
Privacy Policy / DMCA Notice / ADA Accessibility

