

Listing Office: M3 Realty
Listing Office Phone: (262) 787-8995
422 Meadowridge Cir Lake Mills, WI 53551
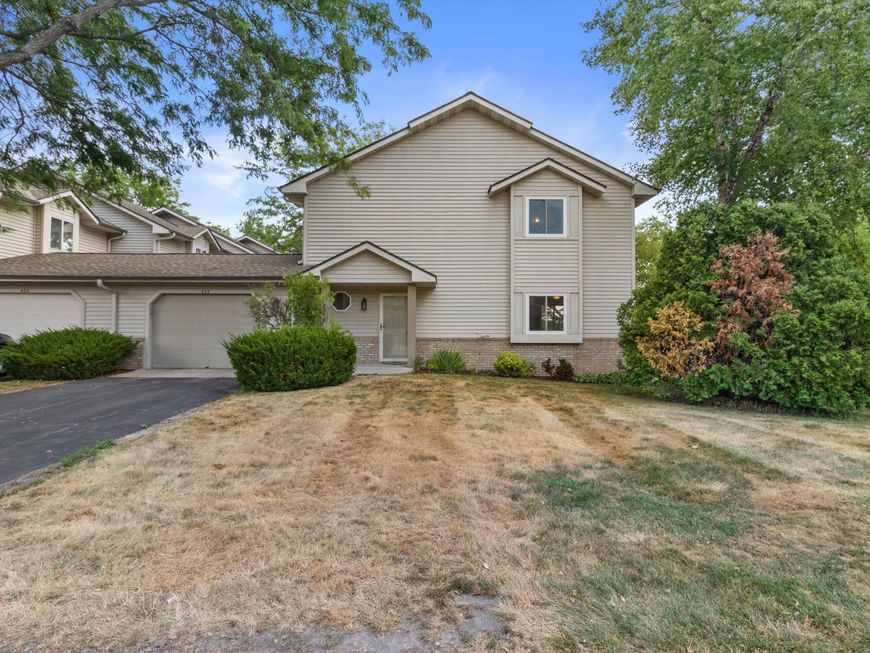
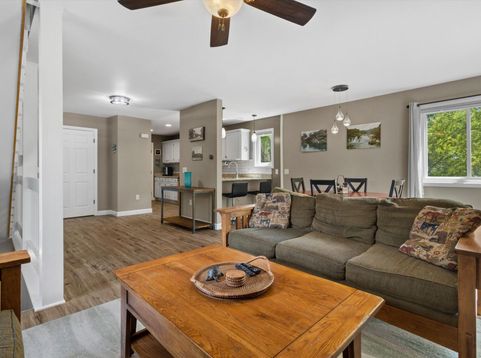
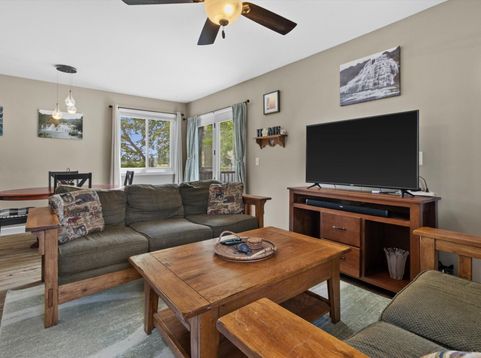
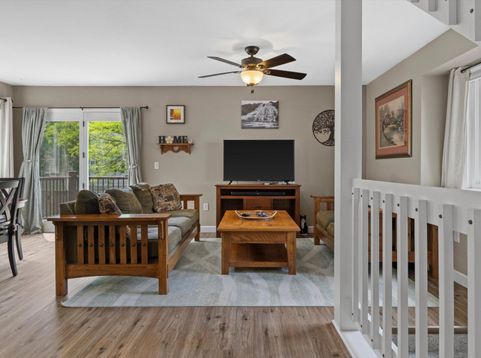
Beautifully updated and spacious condo in the charming community of Lake Mills WI! Enjoy 3 levels of living space with quality throughout. The open concept living area includes an updated kitchen with granite counters and stainless appliances. Attractive wood look vinyl plank floors were just installed through the main floor. Upstairs features 2 generous bedrooms with vaulted ceilings and a large bath with 2 sink granite vanity. Walkout lower level including a family room and lovely full bath offers amazing flex space. All new windows were installed in 2023. Low condo fees and a nice attached garage too. Just a short 30 minute drive to Madison and the Delafield area. A unit of this size and caliber in a quiet neighborhood is very rare. This impressive pet friendly unit cannot be beat!

Baird & Warner New Client Care Team Agent Cell: 312.847.5702 Email
Property Details
Feature Descriptions
Room Information
Schools
Disclaimer: The accuracy of all information regardless of source, including but not limited to square footage and lot size, is deemed reliable but not guaranteed nor warranted and should be personally verified through personal inspection by and/or with the appropriate professionals.
Location
See details and scored characteristics about this location.
Select a format below, new window will open and will prompt you to print.


AWARD WINNING SERVICES

GLOBAL REACH & HOME INSURANCE



WEBSITE AWARDS


Information is supplied by seller and other third parties and has not been verified.
Listing data compilation and photo(s) © 2026 – Multiple Listing Service, Inc. – All Rights Reserved .
Data Source: Metro MLS
Privacy Policy / DMCA Notice / ADA Accessibility

