

4217 S Indiana Avenue Chicago, IL 60653
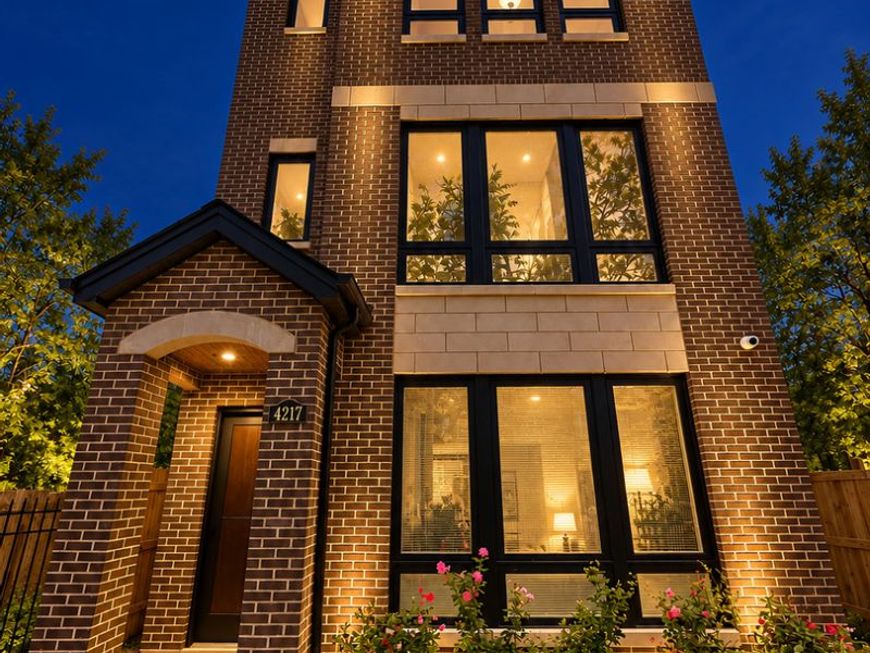
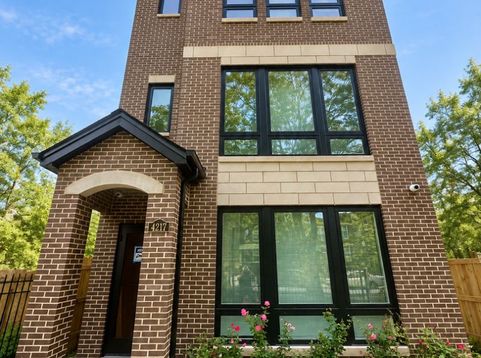
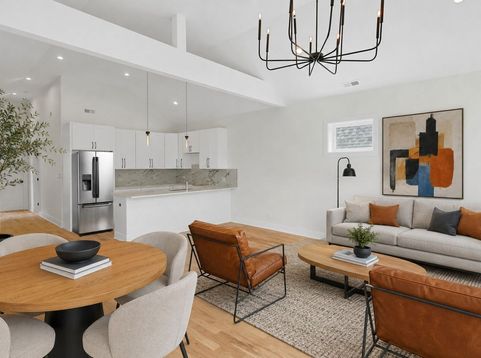
STRIKING ARCHITECTURE. EXPANSIVE LIVING. EXCEPTIONAL INCOME POTENTIAL. Welcome to 4217 S Indiana Ave-a newly constructed, full-masonry three-flat on an impressive 25 160-foot lot. Set along a picturesque streetscape, this distinctive property pairs beautifully appointed interiors with generous private outdoor spaces and a three-car masonry garage. Ready for immediate delivery. Each three-bedroom, two-bath residence offers approximately 1,400 square feet of thoughtfully planned living space. Soaring ceilings, oversized front windows and an open layout create a dramatic sense of volume, drawing natural light deep into the interiors. Every room reflects an intentional approach to proportion, function and everyday comfort. The fully appointed kitchens feature professionally designed cabinetry, integrated appliances, substantial quartz islands and full-height backsplashes. Privately positioned primary suites offer a refined retreat, complete with oversized showers, frameless glass enclosures, custom mirrors and designer plumbing fixtures. Professional closet organizers throughout bring order to everyday living, while carefully curated finishes deliver enduring style. Each residence extends outdoors to its own approximately 14 10-foot balcony-generous space for dining, relaxing and entertaining. The three-car masonry garage provides enclosed parking for every unit and features a higher-load-capacity truss system, offering possibilities for future improvements, subject to design and applicable approvals. Located approximately two blocks from the elevated train, the property offers convenient transit access with a welcome measure of separation from the tracks. Spacious interiors, substantial outdoor living and thoughtful design make this an equally compelling choice for an owner-occupant seeking rental income or an investor pursuing a newly built asset. Projected rental income of $9,000 per month / $108,000 annually. Built by a veteran development team with more than 40 years of experience and backed by a one-year builder warranty. Part of an exclusive two-building collection. A standout opportunity to own new construction with architectural presence, uncompromising livability and long-term investment appeal.

Baird & Warner New Client Care Team Agent Cell: 312.847.5702 Email
Property Details
Feature Descriptions
Schools
Disclaimer: The accuracy of all information regardless of source, including but not limited to square footage and lot size, is deemed reliable but not guaranteed nor warranted and should be personally verified through personal inspection by and/or with the appropriate professionals.
Location
See details and scored characteristics about this location.

Listing Office: North Clybourn Group, Inc.
Listing Office Phone: 773-252-0600

Member Participants (and their affiliated licensees, if applicable) shall indicate on their websites that IDX information is provided exclusively for consumers’ personal non-commercial use, that it may not be used for any purpose other than to identify prospective properties consumers may be interested in purchasing, that the data is deemed reliable but is not guaranteed by MLS GRID, and that the use of the MLS GRID Data may be subject to an end user license agreement prescribed by the Member Participant’s applicable MLS if any and as amended from time to time. MLS GRID may, at its discretion, require use of other disclaimers as necessary to protect Member Participant, and/or their MLS from liability.
Based on information submitted to the MLS GRID. All data is obtained from various sources and may not have been verified by broker or MLS GRID. Supplied Open House Information is subject to change without notice. All information should be independently reviewed and verified for accuracy. Properties may or may not be listed by the office/agent presenting the information.
Select a format below, new window will open and will prompt you to print.


AWARD WINNING SERVICES


GLOBAL REACH & HOME INSURANCE



Member Participants (and their affiliated licensees, if applicable) shall indicate on their websites that IDX information is provided exclusively for consumers’ personal non-commercial use, that it may not be used for any purpose other than to identify prospective properties consumers may be interested in purchasing, that the data is deemed reliable but is not guaranteed by MLS GRID, and that the use of the MLS GRID Data may be subject to an end user license agreement prescribed by the Member Participant’s applicable MLS if any and as amended from time to time. MLS GRID may, at its discretion, require use of other disclaimers as necessary to protect Member Participant, and/or their MLS from liability.
Based on information submitted to the MLS GRID. All data is obtained from various sources and may not have been verified by broker or MLS GRID. Supplied Open House Information is subject to change without notice. All information should be independently reviewed and verified for accuracy. Properties may or may not be listed by the office/agent presenting the information.
Privacy Policy / DMCA Notice / ADA Accessibility

