
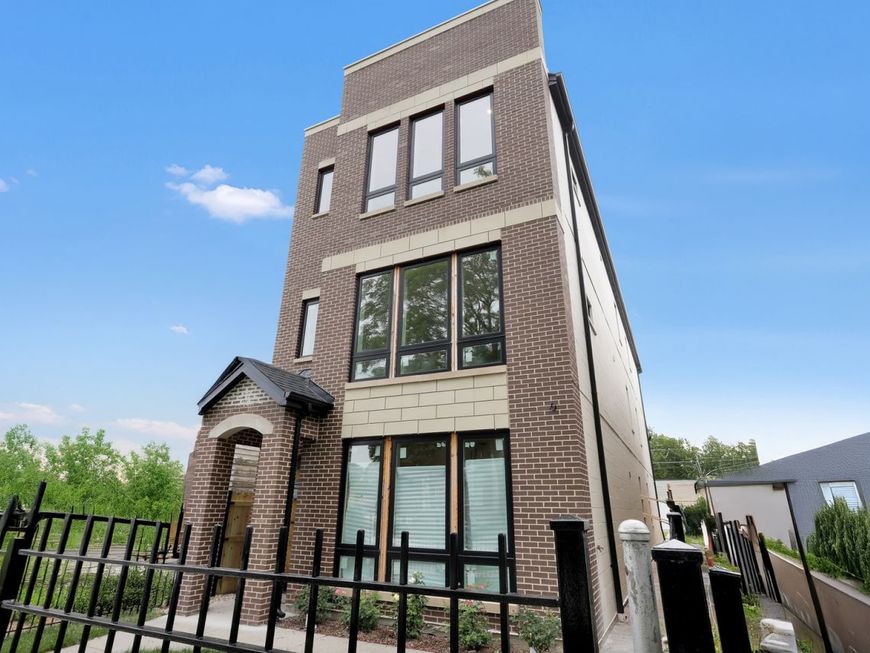



4217 S Indiana Avenue Chicago, IL 60653
Location, Livability, Design, and a little bit of Architectural Drama! The question is not only why is it different, rather, come and find out what exactly makes this opportunity unique? This Newly built 3 -story full masonry building is ready for delivery whether you are looking for a spacious home to live in, or for an effortless investment opportunity. 1 The site location is strategic--the property is located just 2 blocks from the elevated train line and not on top of it which makes it close enough, and yet far enough away( Access without the noise) 2. The Architectural design was thought out and improved on to ensure each bedroom, kitchen, living area and bathroom was maximized for functionality and the highest form of livability. 3. The site lines from the extra tall vaulted ceilings with massive front elevation windows, wide open spaces and natural light directed from all sides. 4. The finishes have been thoughtfully curated and intentionally designed to make for a timeless and exceptional living experience rather than conforming to what is trending. 5 Living space matters and so each unit offers a generous 1400 Sq ft floor plan. 6. The outdoor space is proprietary to each floor and spans wide and runs deep coming in at about 14 x 10 for each balcony. 7. There is a 3 car masonry garage to take the guess work out of where to park, and no car needs to settle for an outdoor space come winter! The garage was constructed with a higher load capacity truss system for your potential ideas to do so much more. The property lends itself to the owner/ user with an opportunity to capture $6,000 per month in income from the other two unit, or serves as an ideal investment for an arm chair investor with about $9000.00 per month in income potential. The property is brand new and so there is literally nothing to do but manage it. You can have it all, location, spacious living areas, outdoor space, full masonry structure, 3 car masonry garage and the peace and quiet you want and deserve!

Baird & Warner New Client Care Team Agent Cell: 312.847.5702 Email
Property Details
Feature Descriptions
Schools
Disclaimer: The accuracy of all information regardless of source, including but not limited to square footage and lot size, is deemed reliable but not guaranteed nor warranted and should be personally verified through personal inspection by and/or with the appropriate professionals.
Location
See details and scored characteristics about this location.

Listing Office: North Clybourn Group, Inc.
Listing Office Phone: 773-252-0600

Member Participants (and their affiliated licensees, if applicable) shall indicate on their websites that IDX information is provided exclusively for consumers’ personal non-commercial use, that it may not be used for any purpose other than to identify prospective properties consumers may be interested in purchasing, that the data is deemed reliable but is not guaranteed by MLS GRID, and that the use of the MLS GRID Data may be subject to an end user license agreement prescribed by the Member Participant’s applicable MLS if any and as amended from time to time. MLS GRID may, at its discretion, require use of other disclaimers as necessary to protect Member Participant, and/or their MLS from liability.
Based on information submitted to the MLS GRID. All data is obtained from various sources and may not have been verified by broker or MLS GRID. Supplied Open House Information is subject to change without notice. All information should be independently reviewed and verified for accuracy. Properties may or may not be listed by the office/agent presenting the information.
Select a format below, new window will open and will prompt you to print.


AWARD WINNING SERVICES


GLOBAL REACH & HOME INSURANCE



Member Participants (and their affiliated licensees, if applicable) shall indicate on their websites that IDX information is provided exclusively for consumers’ personal non-commercial use, that it may not be used for any purpose other than to identify prospective properties consumers may be interested in purchasing, that the data is deemed reliable but is not guaranteed by MLS GRID, and that the use of the MLS GRID Data may be subject to an end user license agreement prescribed by the Member Participant’s applicable MLS if any and as amended from time to time. MLS GRID may, at its discretion, require use of other disclaimers as necessary to protect Member Participant, and/or their MLS from liability.
Based on information submitted to the MLS GRID. All data is obtained from various sources and may not have been verified by broker or MLS GRID. Supplied Open House Information is subject to change without notice. All information should be independently reviewed and verified for accuracy. Properties may or may not be listed by the office/agent presenting the information.
Privacy Policy / DMCA Notice / ADA Accessibility

