

Listing Office: The Real Estate Studio
Listing Office Phone: (262) 899-5462
4212 S 124th St Greenfield, WI 53228
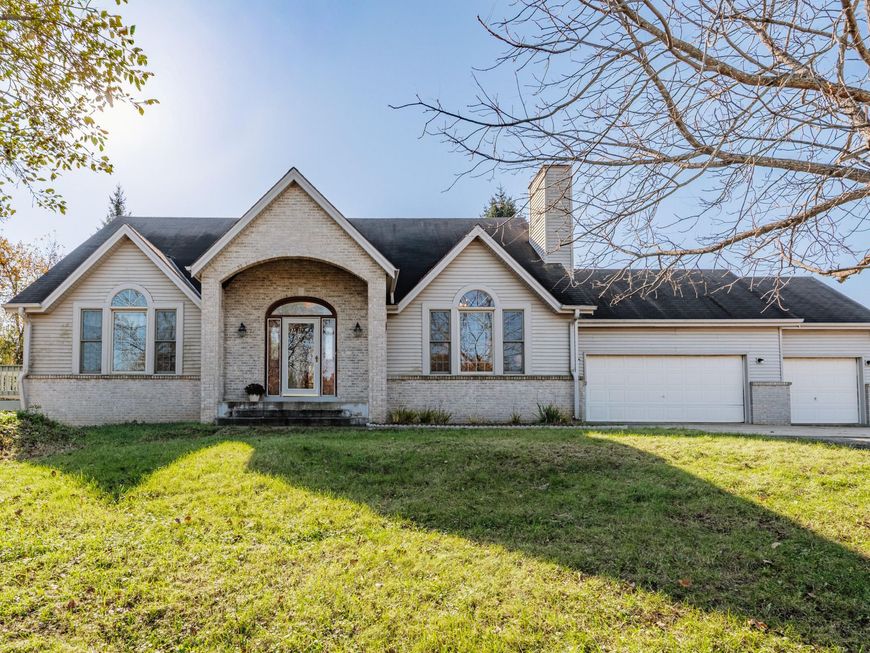
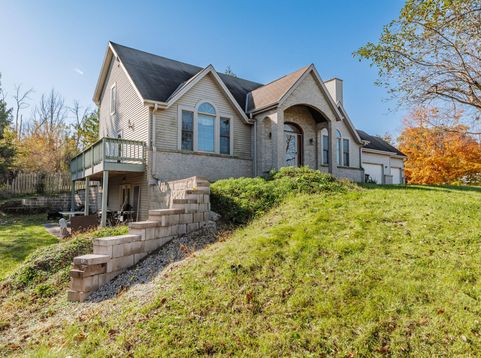
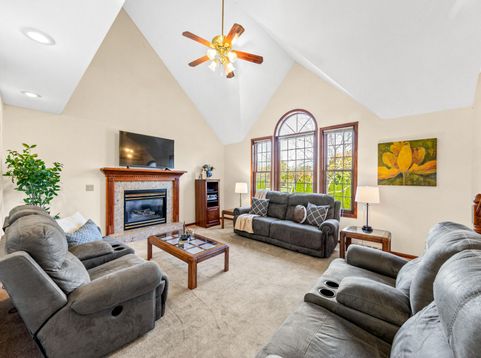
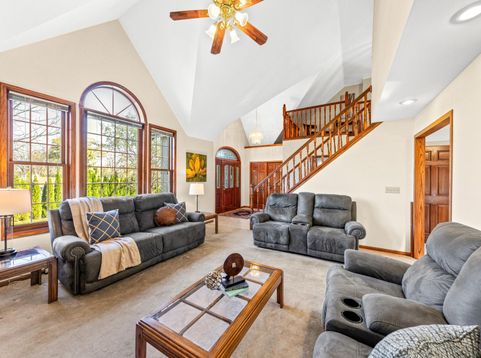
1st time on market, this original owner custom build w/high quality craftmanship and attention to detail features an ideal set-up for multigenerational living on a 0.7ac lot. Spacious foyer w/vaulted ceilings extend to inviting LR w/tiled gas FP. Large eat-in KIT w/rich cherry cabinetry, updated SS appliances, pantry, and sliding doors to patio. Office/Dining Rm w/bifold French doors. Convenient main floor laundry/butler's pantry/storage. Primary BR on main w/vaulted ceilings, double closets, en suite w/walk-in shower and separate tub. Upstairs find 2 more BRs each w/en suite plus loft space. Walkout LL offers 8ft ceilings, 2nd KIT, FR/DR, Bonus Rm, laundry hookup- separate 2nd living space (rec rm, in-laws, adult kids). 3 car att garage w/high ceilings. Furnace/AC 2016. Whitnall Schools!

Baird & Warner New Client Care Team Agent Cell: 312.847.5702 Email
Property Details
Feature Descriptions
Room Information
Schools
Disclaimer: The accuracy of all information regardless of source, including but not limited to square footage and lot size, is deemed reliable but not guaranteed nor warranted and should be personally verified through personal inspection by and/or with the appropriate professionals.
Location
See details and scored characteristics about this location.
Select a format below, new window will open and will prompt you to print.


AWARD WINNING SERVICES


GLOBAL REACH & HOME INSURANCE



Information is supplied by seller and other third parties and has not been verified.
Listing data compilation and photo(s) © 2026 – Multiple Listing Service, Inc. – All Rights Reserved .
Data Source: Metro MLS
Privacy Policy / DMCA Notice / ADA Accessibility

