
421 W Huron Street , Unit 1009 Chicago, IL 60654
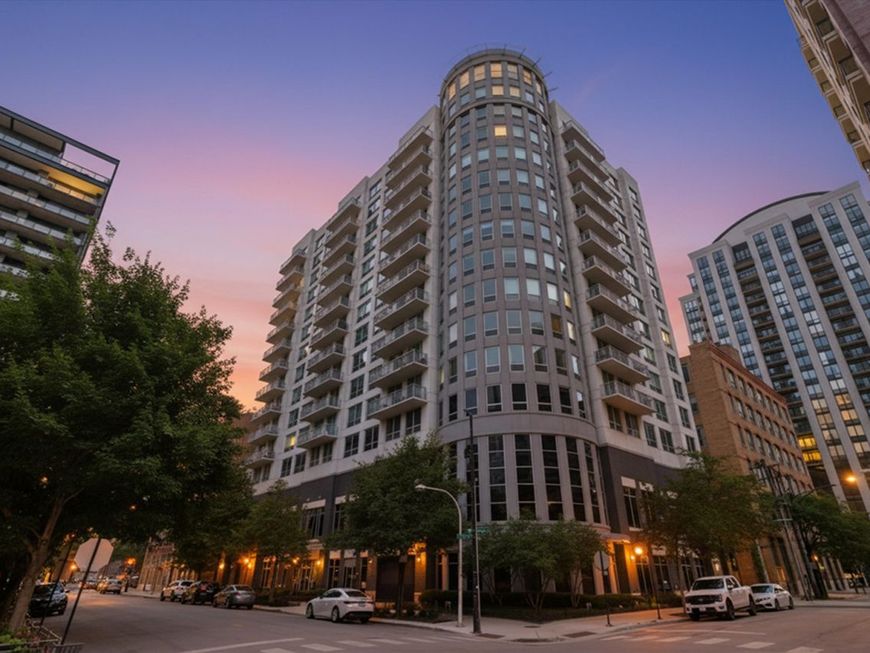
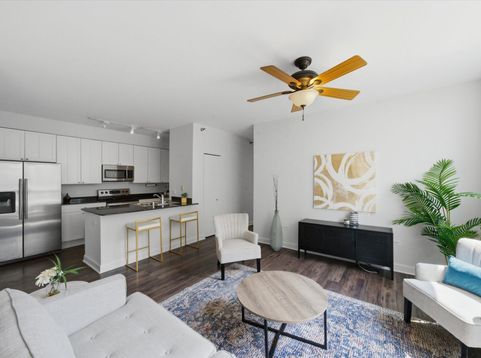
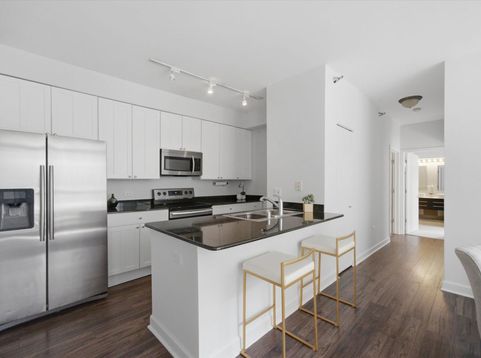
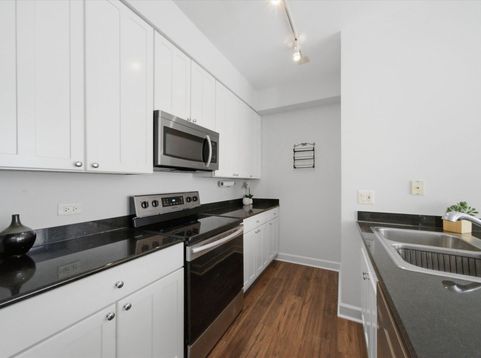
Bright & Spacious Southwest Corner 2-Bed/2-Bath in the Heart of River North! Flooded with natural light from floor-to-ceiling windows, this beautifully maintained southwest corner residence offers an open and inviting layout with hardwood floors throughout the main living space and a private west-facing balcony-perfect for taking in stunning sunset views. The kitchen features 42 maple cabinetry, granite countertops, black appliances, a breakfast bar, and a pantry for extra storage. The spacious primary suite enjoys sunny southern exposure, a professionally organized walk-in closet, and an en-suite bath with a deep soaking tub. The generous second bedroom also includes a professionally organized closet, making it ideal for guests, a home office, or additional living space. Freshly painted in July 2026, this move-in ready home also offers an in-unit washer and dryer, abundant closet space, a dedicated storage unit, and bike storage within the building. Residents enjoy full-service amenities including a 24-hour doorperson, fitness center, and sundeck. Ideally situated just three blocks from the Chicago/Franklin Brown Line stop and steps from Montgomery Ward Park, the Riverwalk, East Bank Club, and some of River North's best dining, shopping, and nightlife. Conveniently located within walking distance of the Loop, Old Town, and Michigan Avenue. Heated first-floor garage parking is available for an additional $35k.

Baird & Warner New Client Care Team Agent Cell: 312.847.5702 Email
Property Details
Amenities
Feature Descriptions
Room Information
Schools
Disclaimer: The accuracy of all information regardless of source, including but not limited to square footage and lot size, is deemed reliable but not guaranteed nor warranted and should be personally verified through personal inspection by and/or with the appropriate professionals.
Location
See details and scored characteristics about this location.

Listing Office: Americorp, Ltd
Listing Office Phone: 773-585-5385

Member Participants (and their affiliated licensees, if applicable) shall indicate on their websites that IDX information is provided exclusively for consumers’ personal non-commercial use, that it may not be used for any purpose other than to identify prospective properties consumers may be interested in purchasing, that the data is deemed reliable but is not guaranteed by MLS GRID, and that the use of the MLS GRID Data may be subject to an end user license agreement prescribed by the Member Participant’s applicable MLS if any and as amended from time to time. MLS GRID may, at its discretion, require use of other disclaimers as necessary to protect Member Participant, and/or their MLS from liability.
Based on information submitted to the MLS GRID. All data is obtained from various sources and may not have been verified by broker or MLS GRID. Supplied Open House Information is subject to change without notice. All information should be independently reviewed and verified for accuracy. Properties may or may not be listed by the office/agent presenting the information.
Select a format below, new window will open and will prompt you to print.


AWARD WINNING SERVICES

GLOBAL REACH & HOME INSURANCE



WEBSITE AWARDS


Member Participants (and their affiliated licensees, if applicable) shall indicate on their websites that IDX information is provided exclusively for consumers’ personal non-commercial use, that it may not be used for any purpose other than to identify prospective properties consumers may be interested in purchasing, that the data is deemed reliable but is not guaranteed by MLS GRID, and that the use of the MLS GRID Data may be subject to an end user license agreement prescribed by the Member Participant’s applicable MLS if any and as amended from time to time. MLS GRID may, at its discretion, require use of other disclaimers as necessary to protect Member Participant, and/or their MLS from liability.
Based on information submitted to the MLS GRID. All data is obtained from various sources and may not have been verified by broker or MLS GRID. Supplied Open House Information is subject to change without notice. All information should be independently reviewed and verified for accuracy. Properties may or may not be listed by the office/agent presenting the information.
Privacy Policy / DMCA Notice / ADA Accessibility

