

Listing Office: Castle Realty, LLC
Listing Office Phone: (608) 519-2345
420 Wagon Dr West Salem, WI 54669
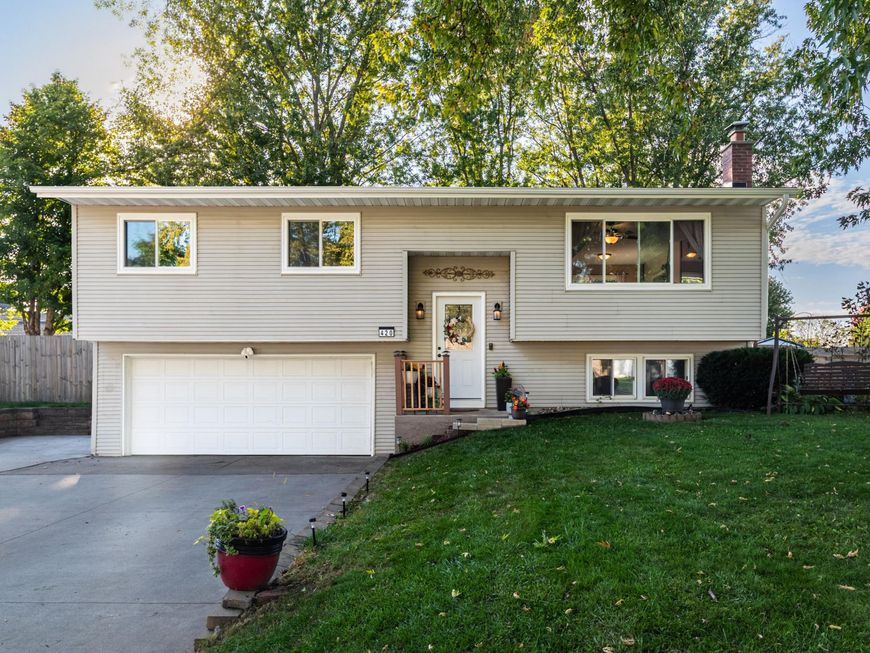
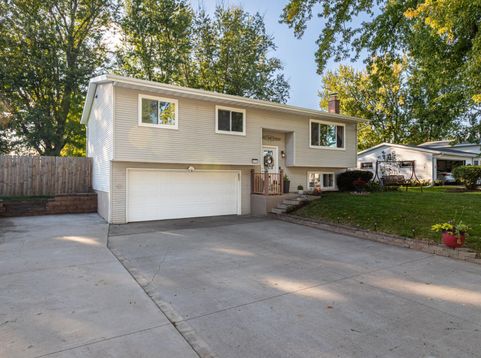
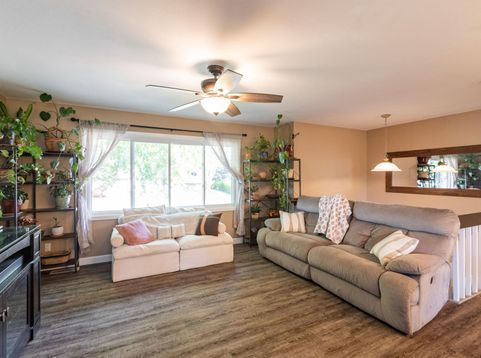
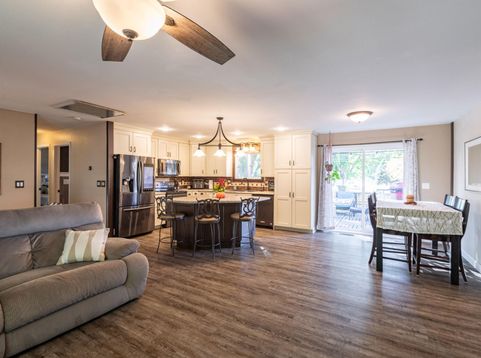
Turn-key, stylish and ready to impress! This beautifully remodeled bi-level offers a bright, open-concept design with the updates and features buyers are looking for! Enjoy easy everyday living in a great neighborhood. Conveniently located near the school bus stop, 3 parks within walking distance, a gym just a couple miles away and the local grocery store right up the road! Outside, the fully fenced in yard creates a great space for relaxing and entertaining. The updated patio and deck provide multiple areas to gather, garden shed offers convenient storage. An additional concrete parking pad off the driveway provides extra parking. With this homes remolded interior, open concept living space, outdoor amenities, and convenient location, this move in ready home is one you wont want to miss!

Baird & Warner New Client Care Team Agent Cell: 312.847.5702 Email
Property Details
Feature Descriptions
Room Information
Schools
Disclaimer: The accuracy of all information regardless of source, including but not limited to square footage and lot size, is deemed reliable but not guaranteed nor warranted and should be personally verified through personal inspection by and/or with the appropriate professionals.
Location
See details and scored characteristics about this location.
Select a format below, new window will open and will prompt you to print.


AWARD WINNING SERVICES


GLOBAL REACH & HOME INSURANCE



Information is supplied by seller and other third parties and has not been verified.
Listing data compilation and photo(s) © 2026 – Multiple Listing Service, Inc. – All Rights Reserved .
Data Source: Metro MLS
Privacy Policy / DMCA Notice / ADA Accessibility

