

Listing Office: United Country - Oakwood Realty, LLC
Listing Office Phone: (608) 637-8288
420 W Decker St Viroqua, WI 54665
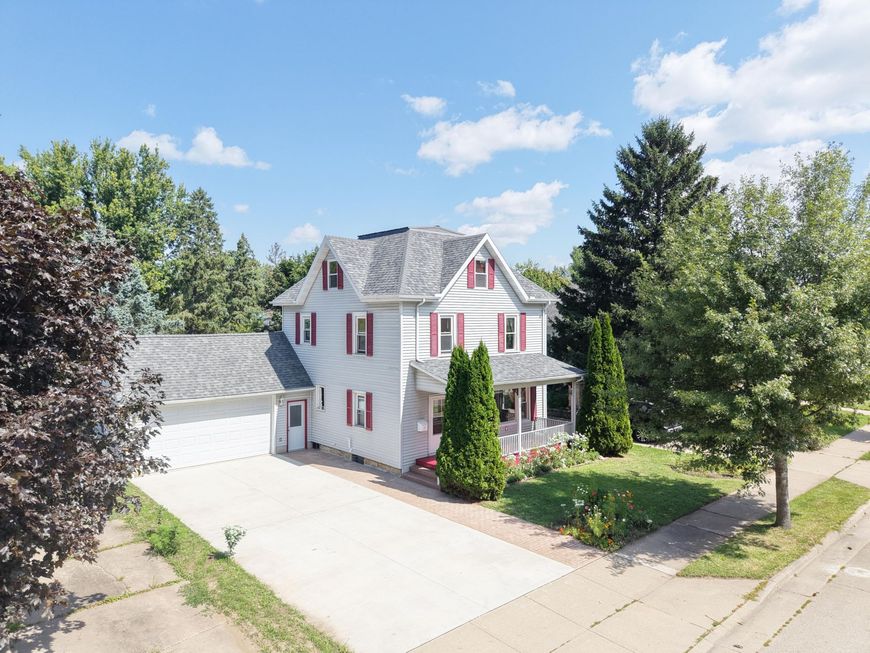
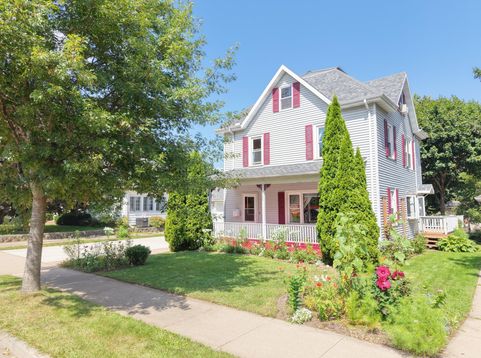
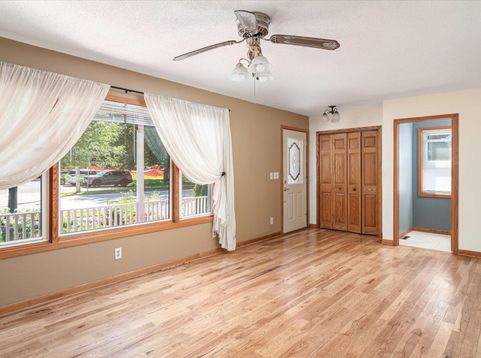
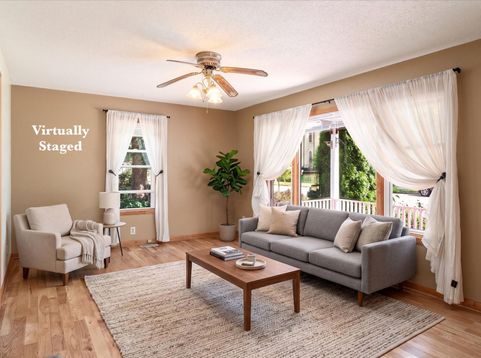
This beautiful home blends timeless character w/ modern convenience. The driveway with its stamped brick walkway (new in 2025) leads to the attached 2.5-car heated garage w/ a 9' ceiling. Inside, wood floors, freshly painted 2nd-floor rooms, & lots of natural light create a warm & inviting atmosphere. The expanded attic living space adds a 4th bedroom & a private bathroom. Step outside to a spacious deck overlooking a private backyard, raised garden beds, & a garden shed. A shared garden area, which was once an alley, adds even more outdoor space. The home's new roof shingles & sheathing (new in 2026) provide valuable peace of mind. Relax on the freshly painted front covered porch across the street from Ekhart Park, with its soon-to-be new playground. Own a part of Viroqua's history!

Baird & Warner New Client Care Team Agent Cell: 312.847.5702 Email
Property Details
Feature Descriptions
Room Information
Schools
Disclaimer: The accuracy of all information regardless of source, including but not limited to square footage and lot size, is deemed reliable but not guaranteed nor warranted and should be personally verified through personal inspection by and/or with the appropriate professionals.
Location
See details and scored characteristics about this location.
Select a format below, new window will open and will prompt you to print.


AWARD WINNING SERVICES


GLOBAL REACH & HOME INSURANCE



Information is supplied by seller and other third parties and has not been verified.
Listing data compilation and photo(s) © 2026 – Multiple Listing Service, Inc. – All Rights Reserved .
Data Source: Metro MLS
Privacy Policy / DMCA Notice / ADA Accessibility

