

Listing Office: RE/MAX Forward
Listing Office Phone: (262) 470-0929
420 S Washington Ave Waukesha, WI 53188
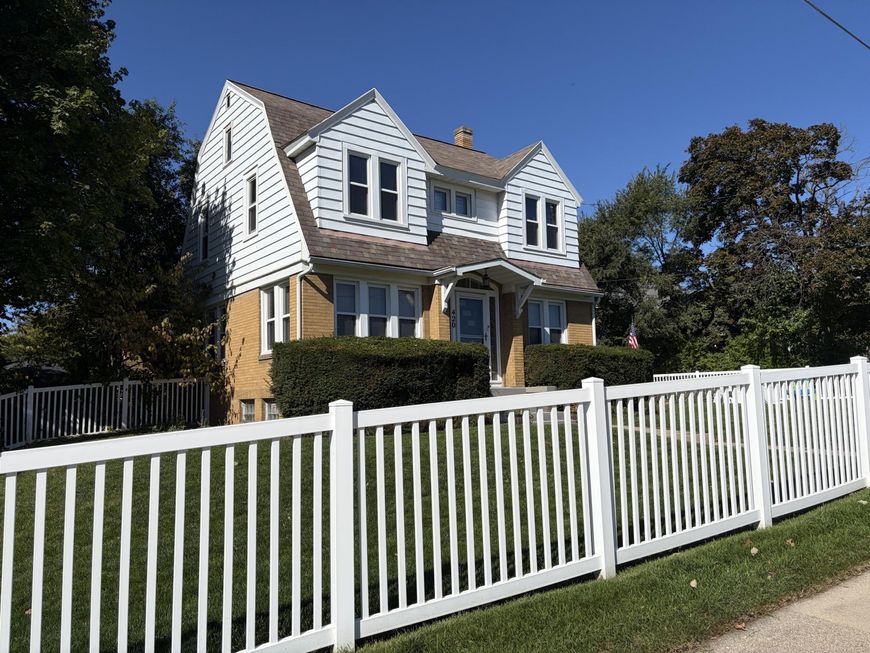
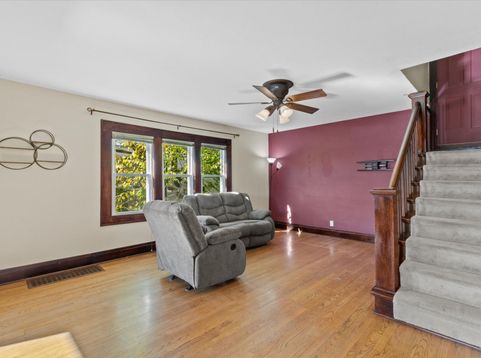
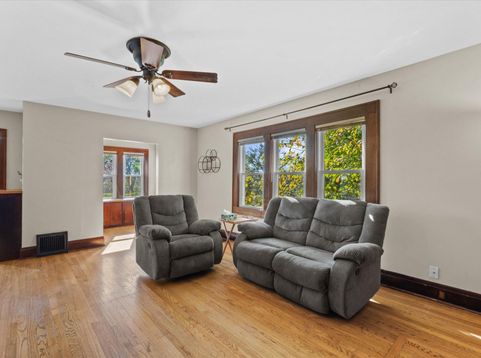
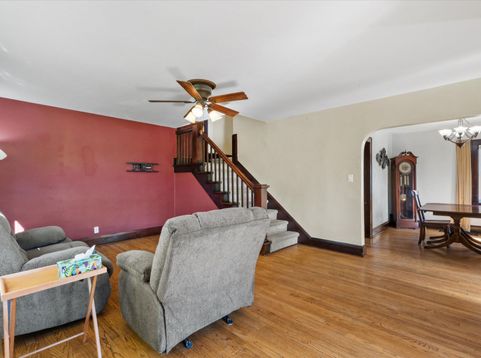
Cute as a button & full of charm! Perched at the top of the hill just steps from Waukesha Memorial Hospital & Dopp Park, this 3 bed/1.5 bath home is ready for its next chapter. Hardwood floors, beautiful original woodwork & ample natural light add warmth and character throughout. The main floor offers a cozy living room, formal dining room, cute kitchen, 1/2 bath & den featuring gorgeous built-ins, perfect for a home office or reading nook. Upstairs you'll find 3 generously sized bedrooms, a full bath & charming jump porch. Outside, the fenced backyard gives the pup plenty of room to roam, plus a cute patio space for summer nights or morning coffee. A charming starter home in a convenient Waukesha location. Move right in & make it yours!

Baird & Warner New Client Care Team Agent Cell: 312.847.5702 Email
Property Details
Feature Descriptions
Room Information
Schools
Disclaimer: The accuracy of all information regardless of source, including but not limited to square footage and lot size, is deemed reliable but not guaranteed nor warranted and should be personally verified through personal inspection by and/or with the appropriate professionals.
Location
See details and scored characteristics about this location.
Select a format below, new window will open and will prompt you to print.


AWARD WINNING SERVICES


GLOBAL REACH & HOME INSURANCE



Information is supplied by seller and other third parties and has not been verified.
Listing data compilation and photo(s) © 2026 – Multiple Listing Service, Inc. – All Rights Reserved .
Data Source: Metro MLS
Privacy Policy / DMCA Notice / ADA Accessibility

