
42 Meadowlark Circle Ellenton, FL 34222
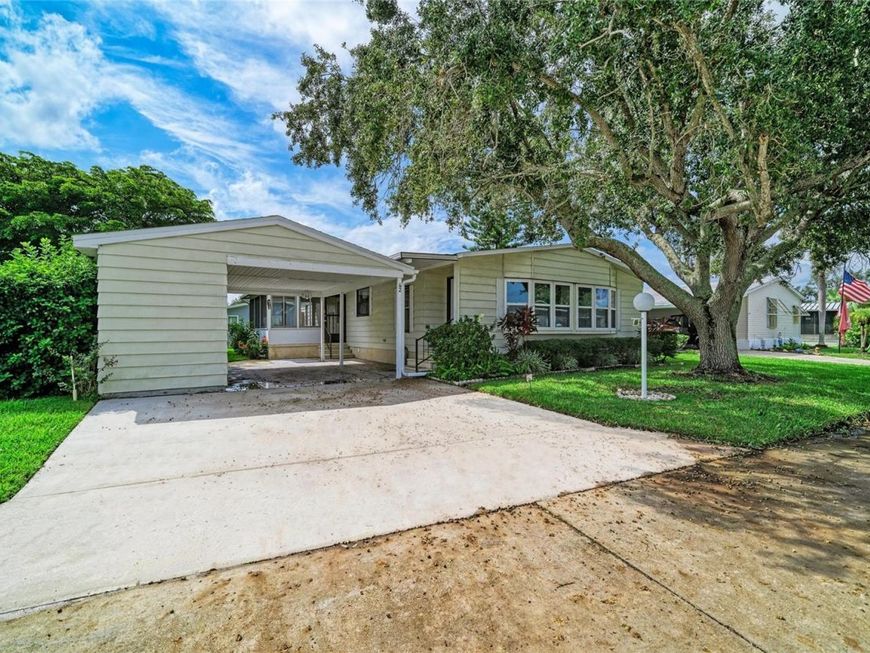
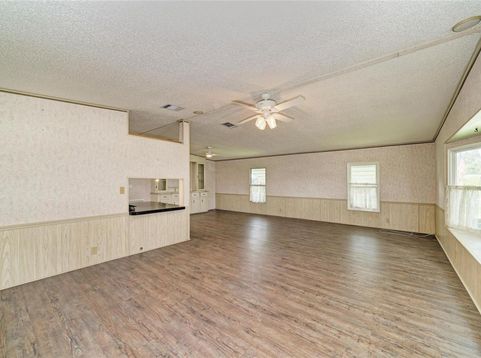
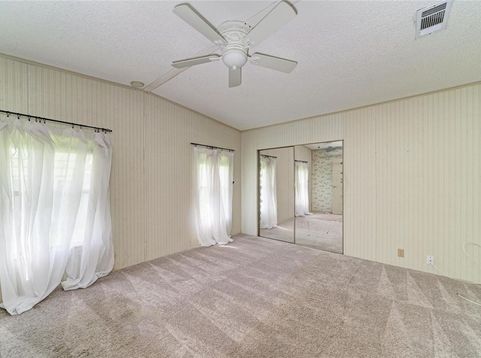
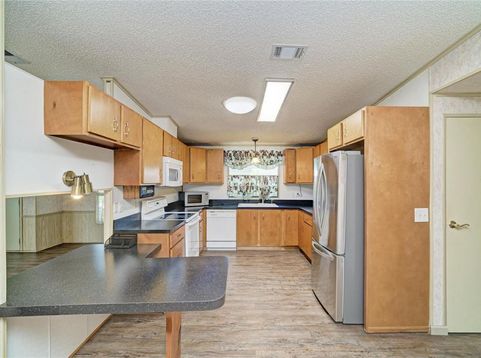
Land-Owned Home Under $200,000 in Desirable Ridgewood Oaks! Located in the 55+ gated community of Ridgewood Oaks in Ellenton FL, this 2-bedroom, 2-bath home offers a spacious lot, a comfortable open floor plan, ample storage, and several recent improvements. The wide driveway accommodates 2+ vehicles plus a golf cart, and the additional shed/workshop provides space for storage, hobbies, or projects.Recent updates include a new roof, upgraded front windows, laminate wood flooring, an updated second bathroom, newer AC with new under-home ductwork, and an under-home sump pump system and significant vapor barrier repairs. There is also indoor washer and dryer for everyday convenience. The spacious living room features numerous windows that provide abundant natural light. The kitchen offers ample cabinetry and a convenient breakfast bar. The guest bedroom includes newer carpeting and a good-sized step-in closet. The generously sized primary bedroom accommodates a king-size bed and features a walk-in closet. The primary bathroom includes a garden tub, separate stall shower, and vanity, offering an opportunity to personalize the space to your taste.Ridgewood Oaks offers an array of amenities, including a clubhouse, swimming pool, hot tub, tennis courts, pickleball courts, shuffleboard, outdoor fitness area, and planned year-round activities. Additional community features include golf cart and small-pet-friendly policies and 24-hour gated security.Low quarterly condo and HOA fees include internet, cable, lawn maintenance, and irrigation. Conveniently located near Ellenton Premium Outlets, restaurants, banks, the post office, and hardware stores, the property also offers access to Gulf Coast beaches and nearby waterfront dining and entertainment at Woody's River Roo and Whiskey Joe's.Enjoy the benefits of land ownership, recent home improvements, community amenities, and a convenient location in this affordable opportunity to experience the Florida lifestyle. Schedule your showing today!

Baird & Warner New Client Care Team Agent Cell: 312.847.5702 Email
Property Details
Amenities
Feature Descriptions
Room Information
Location
See details and scored characteristics about this location.

Listing Office: THE KEYES COMPANY - SARASOTA

Member Participants (and their affiliated licensees, if applicable) shall indicate on their websites that IDX information is provided exclusively for consumers’ personal non-commercial use, that it may not be used for any purpose other than to identify prospective properties consumers may be interested in purchasing, that the data is deemed reliable but is not guaranteed by MLS GRID, and that the use of the MLS GRID Data may be subject to an end user license agreement prescribed by the Member Participant’s applicable MLS if any and as amended from time to time. MLS GRID may, at its discretion, require use of other disclaimers as necessary to protect Member Participant, and/or their MLS from liability.
Based on information submitted to the MLS GRID. All data is obtained from various sources and may not have been verified by broker or MLS GRID. Supplied Open House Information is subject to change without notice. All information should be independently reviewed and verified for accuracy. Properties may or may not be listed by the office/agent presenting the information.
Select a format below, new window will open and will prompt you to print.


AWARD WINNING SERVICES


GLOBAL REACH & HOME INSURANCE



Member Participants (and their affiliated licensees, if applicable) shall indicate on their websites that IDX information is provided exclusively for consumers’ personal non-commercial use, that it may not be used for any purpose other than to identify prospective properties consumers may be interested in purchasing, that the data is deemed reliable but is not guaranteed by MLS GRID, and that the use of the MLS GRID Data may be subject to an end user license agreement prescribed by the Member Participant’s applicable MLS if any and as amended from time to time. MLS GRID may, at its discretion, require use of other disclaimers as necessary to protect Member Participant, and/or their MLS from liability.
Based on information submitted to the MLS GRID. All data is obtained from various sources and may not have been verified by broker or MLS GRID. Supplied Open House Information is subject to change without notice. All information should be independently reviewed and verified for accuracy. Properties may or may not be listed by the office/agent presenting the information.
Privacy Policy / DMCA Notice / ADA Accessibility

