

Listing Office: Stark Company Realtors
Listing Office Phone: (608) 256-9018
419 W Elm St Sun Prairie, WI 53590
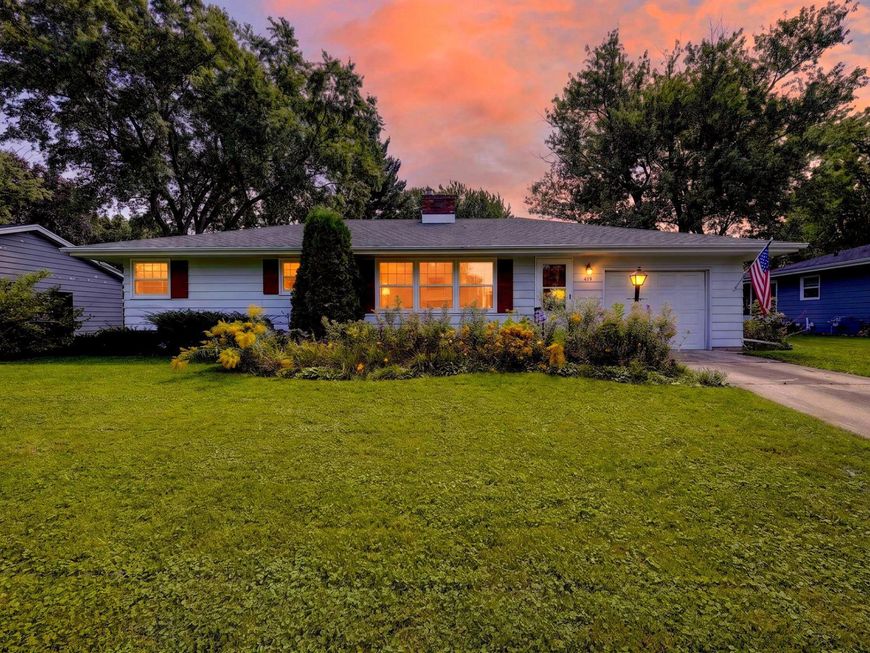
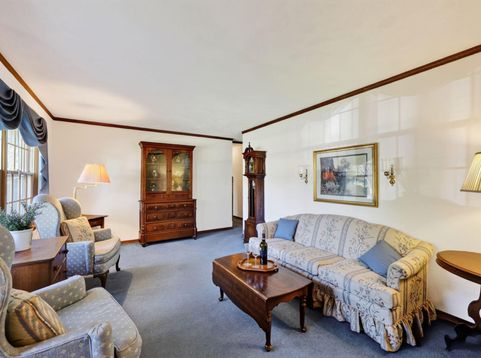
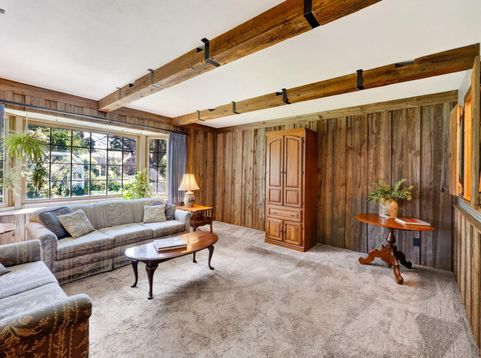
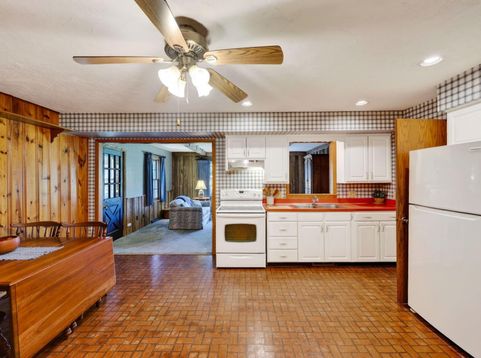
MORE SPACE. MORE POSSIBILITIES. BRING YOUR IDEAS! Solid ranch with room to spread out and spaces ready to make your own! With 4 bedrooms, 1 full bath, 2 half baths, and 1,875 sq ft, there's plenty of flexibility for everyday life. Need even more room? The partially finished basement is ready for movie marathons, game nights, a home office, workout zone, or your latest hobby. An attached garage keeps daily life convenient, while nearby Birkinbine Park and Prairie Athletic Club make it easy to get out and have some fun. Whether you're relaxing, entertaining, working, or playing, this Sun Prairie home has the space to do it all. Come check it out! Pre-inspection report available upon request.
Baird & Warner New Client Care Team Agent Cell: 312.847.5702 Email
Property Details
Feature Descriptions
Room Information
Schools
Disclaimer: The accuracy of all information regardless of source, including but not limited to square footage and lot size, is deemed reliable but not guaranteed nor warranted and should be personally verified through personal inspection by and/or with the appropriate professionals.
Location
See details and scored characteristics about this location.
Select a format below, new window will open and will prompt you to print.


AWARD WINNING SERVICES


GLOBAL REACH & HOME INSURANCE



Information is supplied by seller and other third parties and has not been verified.
Listing data compilation and photo(s) © 2026 – Multiple Listing Service, Inc. – All Rights Reserved .
Data Source: Metro MLS
Privacy Policy / DMCA Notice / ADA Accessibility

