
419 N True Street Griffith, IN 46319
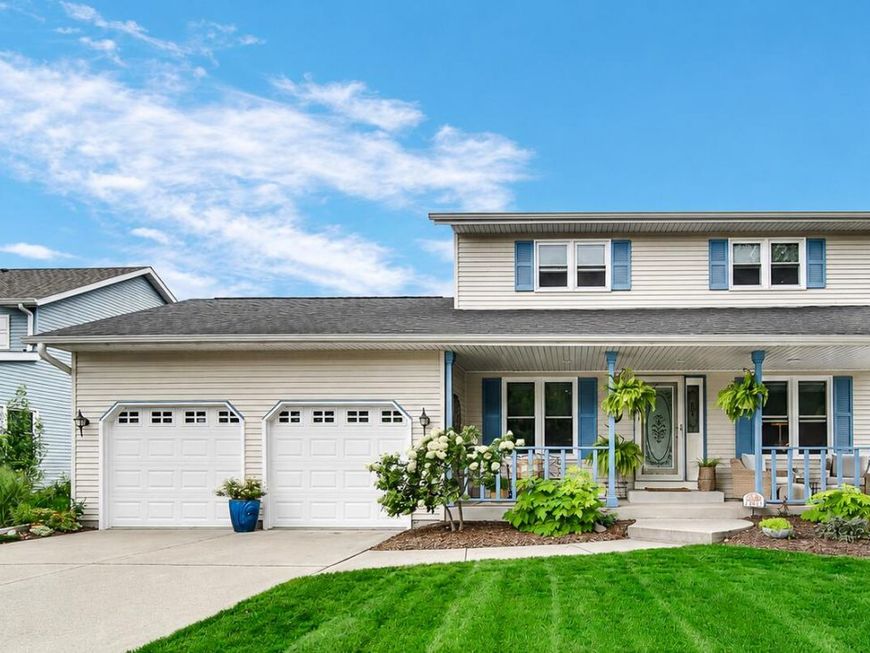
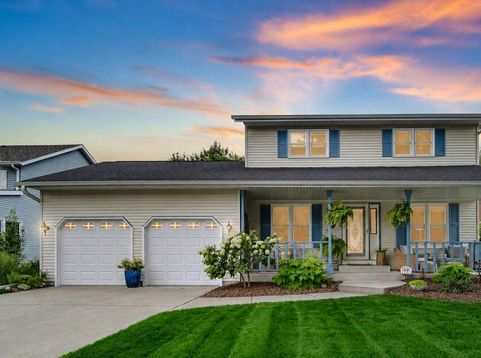
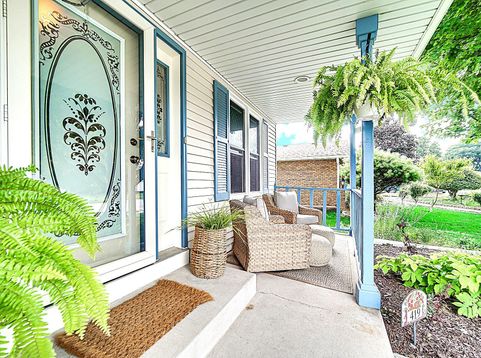
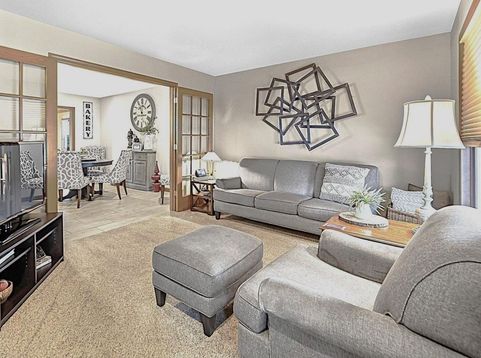
METICULOUSLY CARED FOR 2 STORY HOME with Incredible UPDATES & OUTDOOR LIVING. This home offers 3 spacious bedrooms, 2.5 baths, with an impressive list of updates. MAIN LEVEL Features - Great room with Cathedral, wood ceiling & wood floors-- Dining in the Remodeled Kitchen with Quartz C Tops, backsplash tile, porcelain tile floor, beautiful cabinets with under cabinet lighting & pantry -- Living room with French doors-- Office-- Laundry with newer appliances & a convenient 1/2 bath. UPPER LEVEL rooms, 3 generously sized bedrooms -- full hall bath-- Primary Suite with double closets, private bath featuring double sinks, window & skylight. NOTABLE UPDATES INCLUDE, Roof with 30 Year Architectural Shingles -- 2008, Vinyl Windows -- 2023, Newer Garage Overhead doors with wi-fi opener -- 2025, Garage has peg board walls w/hooks for organization & workbench, Basement Waterproofed by Perma Seal with transferable warranty -- 2022, Sump pump -- July 2026, Water Heater -- 2022, Leaf Guard Gutters -- 2018, Furnace &C.A -- 2006 ADDITIONAL VALUE, 711 sq ft dry unfinished basement offers excellent potential for future living space (glass block windows, poured foundation walls) -- Copper water lines -- Battery backup sump pump-- Crawl space for storage with a concrete floor-- Extra insulation in the attic-- ALL window coverings stay -- ENJOY OUTSIDE -- An incredible landscaped backyard with a variety of perennial plants & mature trees ---Sprinkler system -- a Brick Patio & Metal Gazebo, with lights operated from inside the home. The Front of the home has a 27 foot long covered porch, perfect spot to relax & enjoy the neighborhood -- Low taxes, 3,579.58 -- Located just blocks from the Beiriger Elementary School and the JR/Senior High School -- close to restaurants, shopping & Parks TREMENDOUS VALUE BOTH INSIDE AND OUT!

Baird & Warner New Client Care Team Agent Cell: 312.847.5702 Email
Property Details
Amenities
Appliances
Feature Descriptions
Room Information
Schools
Disclaimer: The accuracy of all information regardless of source, including but not limited to square footage and lot size, is deemed reliable but not guaranteed nor warranted and should be personally verified through personal inspection by and/or with the appropriate professionals.
Location
See details and scored characteristics about this location.

Listing Office: RE/MAX Realty Associates
Listing Office Phone: (219) 922-8400

Member Participants (and their affiliated licensees, if applicable) shall indicate on their websites that IDX information is provided exclusively for consumers’ personal non-commercial use, that it may not be used for any purpose other than to identify prospective properties consumers may be interested in purchasing, that the data is deemed reliable but is not guaranteed by MLS GRID, and that the use of the MLS GRID Data may be subject to an end user license agreement prescribed by the Member Participant’s applicable MLS if any and as amended from time to time. MLS GRID may, at its discretion, require use of other disclaimers as necessary to protect Member Participant, and/or their MLS from liability.
Based on information submitted to the MLS GRID. All data is obtained from various sources and may not have been verified by broker or MLS GRID. Supplied Open House Information is subject to change without notice. All information should be independently reviewed and verified for accuracy. Properties may or may not be listed by the office/agent presenting the information.
Select a format below, new window will open and will prompt you to print.


AWARD WINNING SERVICES


GLOBAL REACH & HOME INSURANCE



Member Participants (and their affiliated licensees, if applicable) shall indicate on their websites that IDX information is provided exclusively for consumers’ personal non-commercial use, that it may not be used for any purpose other than to identify prospective properties consumers may be interested in purchasing, that the data is deemed reliable but is not guaranteed by MLS GRID, and that the use of the MLS GRID Data may be subject to an end user license agreement prescribed by the Member Participant’s applicable MLS if any and as amended from time to time. MLS GRID may, at its discretion, require use of other disclaimers as necessary to protect Member Participant, and/or their MLS from liability.
Based on information submitted to the MLS GRID. All data is obtained from various sources and may not have been verified by broker or MLS GRID. Supplied Open House Information is subject to change without notice. All information should be independently reviewed and verified for accuracy. Properties may or may not be listed by the office/agent presenting the information.
Greater Northwest Indiana Association of REALTORS®, Inc. Multiple Listing Service IDX data is copyrighted 2026 by the Greater Northwest Indiana Association of REALTORS®, Inc. All rights reserved.
Privacy Policy / DMCA Notice / ADA Accessibility

