
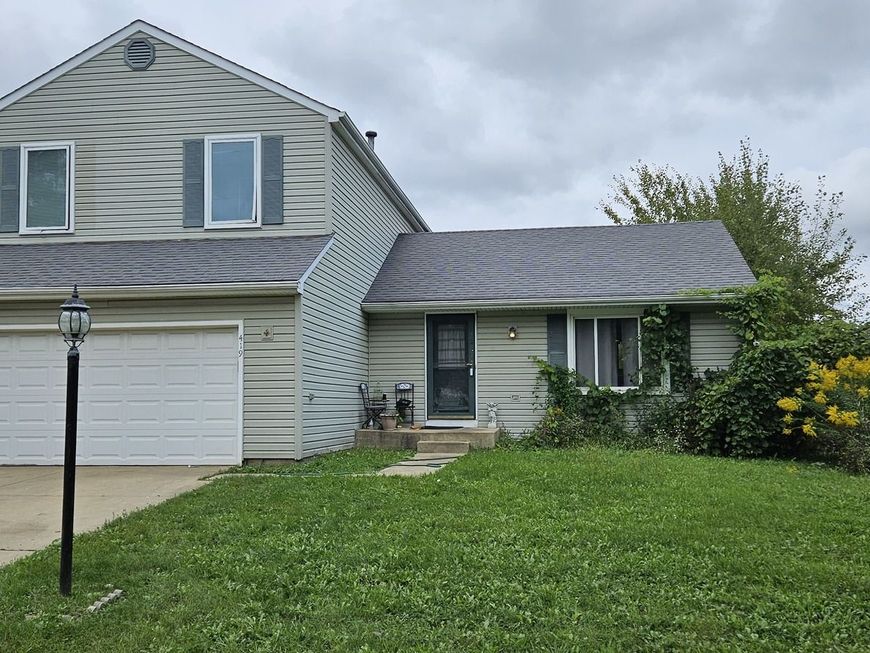
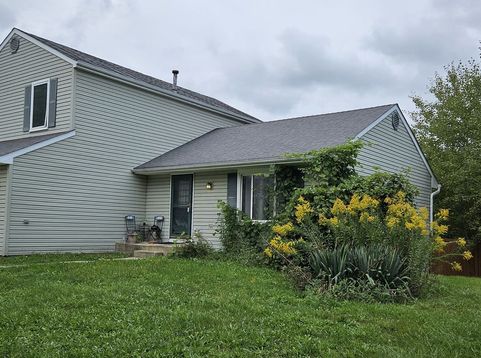
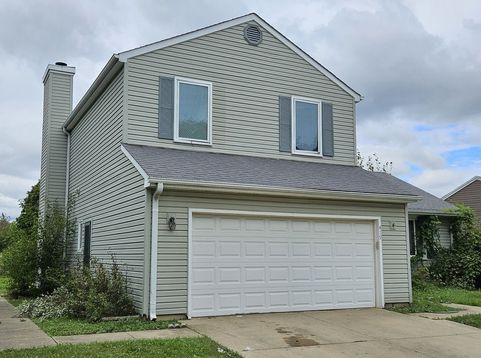
419 Kensington Drive Streamwood, IL 60107
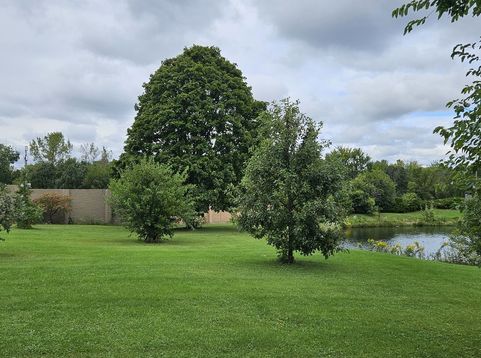
Bring your vision and build instant equity! This spacious home is totally habitable and offers a fantastic layout, an amazing open-space location, and tremendous potential for the buyer willing to add some TLC and personal touches. The vaulted living and formal dining rooms create an open, airy feel, while the eat-in kitchen features a large bay window and plenty of possibilities. The generous family room offers direct access to the patio, and the walkout lower level adds even more living space with a recreation room and access to the deck. With its walkout basement, versatile floor plan, and beautiful and huge open-space setting, the possibilities here are hard to ignore. Enjoy a wonderful neighborhood setting with a playground and picturesque ponds adjacent, adding even more to this home's location and appeal. A great opportunity for a buyer looking to create something special while building serious sweat equity. Bring your ideas; this home has the space, layout, and location to make them worthwhile! Perfect for first-time buyers or those looking to simplify their lifestyle, Surrey Woods offers abundant open space, mature landscaping, and a peaceful setting you'll appreciate year-round. This is a wonderful opportunity for smart, economical living a chance to build equity and invest in your future instead of paying rent. Located just 4.7 miles (approximately 12 minutes) from the Bartlett Metra Station, commuting and everyday living couldn't be more convenient. Experience why this Surrey Woods location, nestled in the Poplar Creek Trail System, has been so loved for years; you may be the next person fortunate enough to call it home.

Baird & Warner New Client Care Team Agent Cell: 312.847.5702 Email
Property Details
Amenities
Feature Descriptions
Room Information
Schools
Disclaimer: The accuracy of all information regardless of source, including but not limited to square footage and lot size, is deemed reliable but not guaranteed nor warranted and should be personally verified through personal inspection by and/or with the appropriate professionals.
Location
See details and scored characteristics about this location.

Listing Office: HomeSmart Connect LLC
Listing Office Phone: 847-495-5000

Member Participants (and their affiliated licensees, if applicable) shall indicate on their websites that IDX information is provided exclusively for consumers’ personal non-commercial use, that it may not be used for any purpose other than to identify prospective properties consumers may be interested in purchasing, that the data is deemed reliable but is not guaranteed by MLS GRID, and that the use of the MLS GRID Data may be subject to an end user license agreement prescribed by the Member Participant’s applicable MLS if any and as amended from time to time. MLS GRID may, at its discretion, require use of other disclaimers as necessary to protect Member Participant, and/or their MLS from liability.
Based on information submitted to the MLS GRID. All data is obtained from various sources and may not have been verified by broker or MLS GRID. Supplied Open House Information is subject to change without notice. All information should be independently reviewed and verified for accuracy. Properties may or may not be listed by the office/agent presenting the information.
Select a format below, new window will open and will prompt you to print.


AWARD WINNING SERVICES


GLOBAL REACH & HOME INSURANCE



Member Participants (and their affiliated licensees, if applicable) shall indicate on their websites that IDX information is provided exclusively for consumers’ personal non-commercial use, that it may not be used for any purpose other than to identify prospective properties consumers may be interested in purchasing, that the data is deemed reliable but is not guaranteed by MLS GRID, and that the use of the MLS GRID Data may be subject to an end user license agreement prescribed by the Member Participant’s applicable MLS if any and as amended from time to time. MLS GRID may, at its discretion, require use of other disclaimers as necessary to protect Member Participant, and/or their MLS from liability.
Based on information submitted to the MLS GRID. All data is obtained from various sources and may not have been verified by broker or MLS GRID. Supplied Open House Information is subject to change without notice. All information should be independently reviewed and verified for accuracy. Properties may or may not be listed by the office/agent presenting the information.
Privacy Policy / DMCA Notice / ADA Accessibility

