
Main Photo

31 Photos

Main Photo
Main Photo

4187 Roosevelt Way Milton, FL 32583

$305,000
Pending / MLS# 1014315 / Residential - Single Family / Milton
4 Beds
2 Baths
1919 SqFt

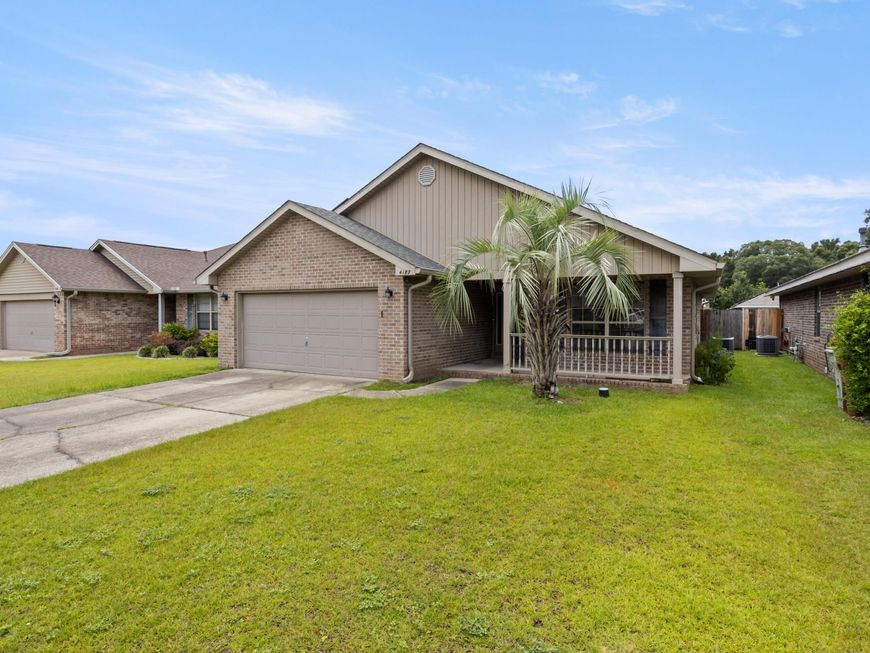
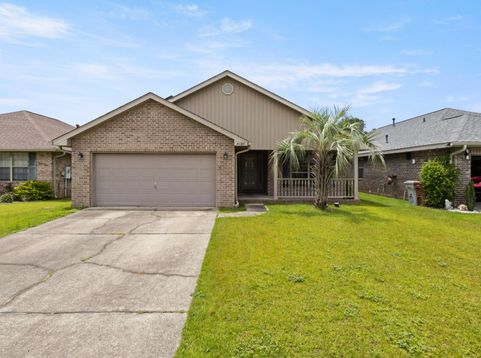
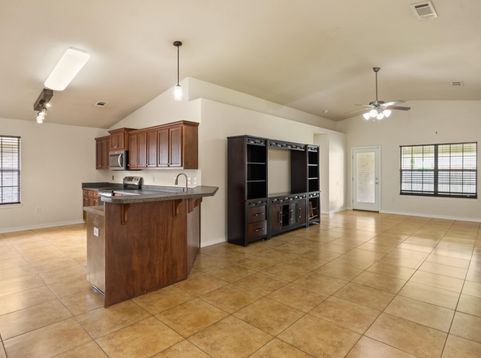
Low VA assumable interest rate on the remaining loan balance, subject to lender approval! This 4-bedroom, 2-bath home in Milton's Monticello Estates offers 1,919 square feet with an open layout, split-bedroom floor plan, and spacious kitchen featuring stainless steel appliances, ample storage, and a separate dining area. The private primary suite includes a walk-in closet, double vanity, whirlpool tub, and separate shower. Relax outdoors on the covered patio overlooking a privacy-fenced backyard.Roof to be replaced prior to closing. Space, comfort, and reasonable offer, the seller is offering to pay off the solar panels and a concession towards flooring.

Read More » Read Less »

Baird & Warner New Client Care Team Agent Cell: 312.847.5702 Email

Mortgage Calculator

%
years/fixed
yearly
yearly (est.)
(Payments are an estimate and may vary by lender)

Estimated Payment

$ 1,116.43 per month $784.80 Principal & Interest $242.67 Property Tax $88.96 Homeowner's Insurance
Get your competitive financing options.

Property Details

Property Type: Residential - Single Family
Cooling: Ceiling Fans, Central Air
Fenced: Yes
Garage: 2 car attached
Heating: Natural Gas
Home Style: Contemporary
Lot Size: 0.14 Acres
Stories: 1.0
Taxes: $2,912
Year Built: 2008

Feature Descriptions

Appliances: Auto Garage Door Opn, Dishwasher, Microwave, Refrigerator, Smoke Detector, Smooth Stovetop Rnge, Stove/Oven Electric, Water Heater - Gas
Exterior: Brick, Roof Solar Energy, Siding Brick Some, Siding V
Exterior: Columns, Fenced Back Yard
Fencing: Fenced Privacy
Financing Terms: Conventional, FHA, VA
Flooring: Floor Tile, Floor WW Carpet
Foundation: Slab
HOA: Yes
Interior: Ceiling Cathedral
Lot: Level
Lot Dimensions: 50 x 130
Parcel Number: 21-1N-28-2565-00E00-0030
Patio/Porch: Porch
Property Condition: Construction Complete
Road Frontage: County Road
Rooms Total: 11
Sewer: Public Sewer
Sub Type: Detached Single Family
Utilities: Electric, Gas - Natural, Public Water

Room Information

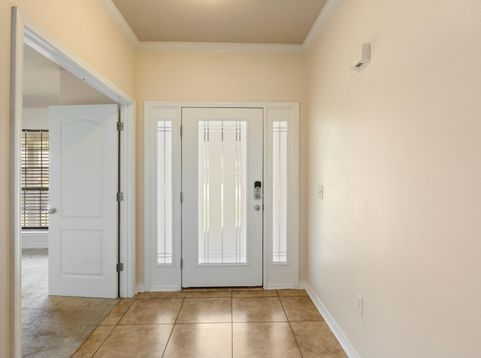
Foyer: 6 X 17 Level - First
Living Room: 15 X 23 Level - First
Kitchen: 19.5 X 16 Level - First
Dining Area: 11 X 12 Level - First
Primary Bedroom: 12.5 X 16 Level - First
Primary Bathroom: 12.5 X 12 Level - First
Bedroom: 12 X 12 Level - First
Bedroom: 12 X 9.5 Level - First
Bedroom: 12 X 10 Level - First
Full Bathroom: 8.5 X 5 Level - First
Laundry: 6.5 X 6 Level - First

Schools

High School: Milton
Middle School: Hobbs
Elementary School: Bagdad

Disclaimer: The accuracy of all information regardless of source, including but not limited to square footage and lot size, is deemed reliable but not guaranteed nor warranted and should be personally verified through personal inspection by and/or with the appropriate professionals.

Location

See details and scored characteristics about this location.

Listing Office: Innerscope Realty LLC

Login to my Baird & Warner account





