

Listing Office: Mahler Sotheby's International Realty
Listing Office Phone: (414) 964-2000
4179 Briar Ridge Ln Richfield, WI 53017
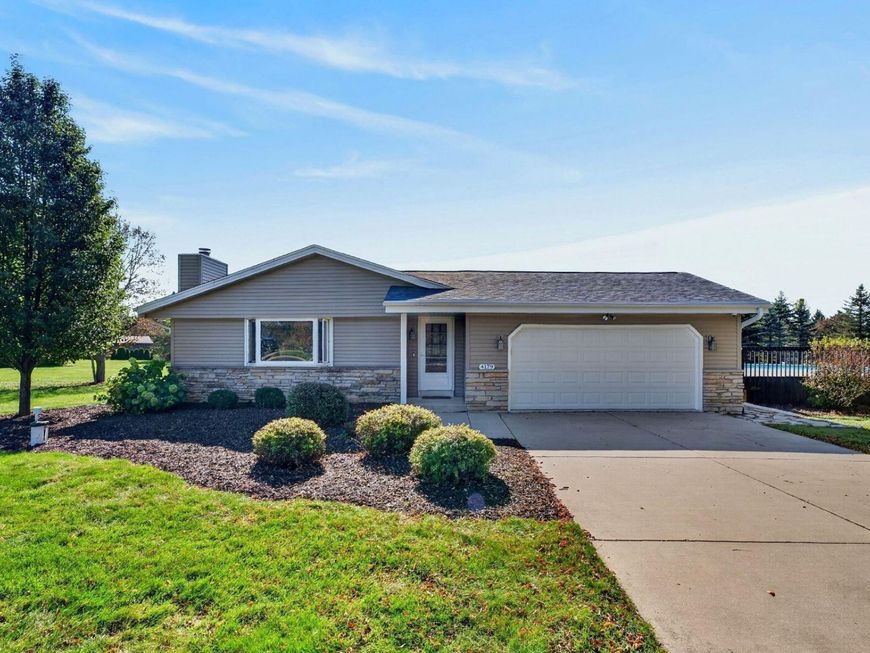
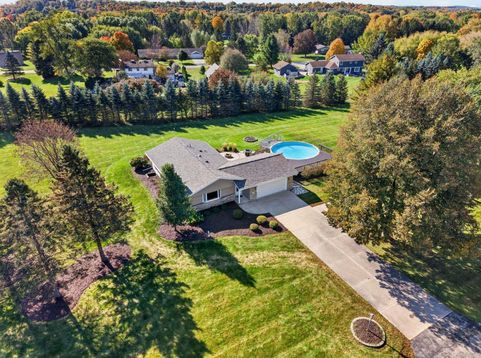
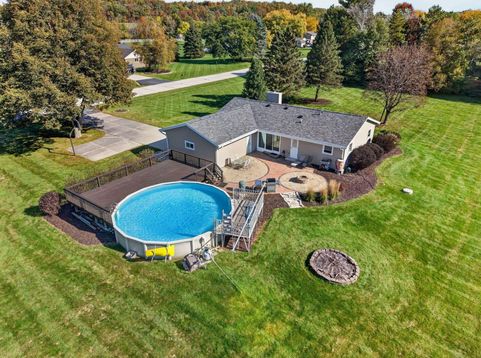
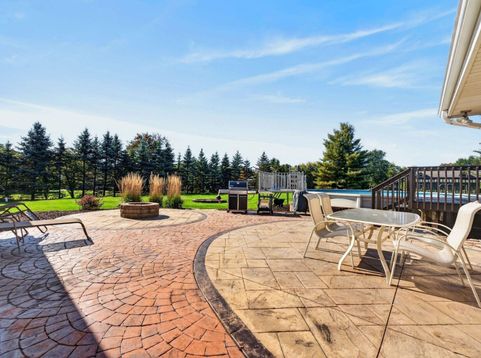
Tucked away on a gorgeous 1.5-acre tree-lined lot, a thoughtfully reimagined floor plan brings seamless flow and bright natural light to this 3BR/2BA ranch. Relax in the sunlit sunken living room featuring a stone fireplace, then host with ease in the dining area and updated kitchen with rich wood cabinets. Enjoy beautifully renovated bathrooms, including a primary ensuite. Downstairs, the finished LL provides extra living space along with a fun ''secret closet.'' Step outdoors to discover a private backyard oasis complete with heated pool, newer deck and patio, as well as ample room to build a 2nd garage or outbuilding. Enjoy peace, privacy, & nearby Lisbon/Merton conveniences, with big-ticket updates like roof, water heater, iron filter, and garage door already complete! Virtual staging.

Baird & Warner New Client Care Team Agent Cell: 312.847.5702 Email
Property Details
Feature Descriptions
Room Information
Schools
Disclaimer: The accuracy of all information regardless of source, including but not limited to square footage and lot size, is deemed reliable but not guaranteed nor warranted and should be personally verified through personal inspection by and/or with the appropriate professionals.
Location
See details and scored characteristics about this location.
Select a format below, new window will open and will prompt you to print.


AWARD WINNING SERVICES


GLOBAL REACH & HOME INSURANCE



Information is supplied by seller and other third parties and has not been verified.
Listing data compilation and photo(s) © 2026 – Multiple Listing Service, Inc. – All Rights Reserved .
Data Source: Metro MLS
Privacy Policy / DMCA Notice / ADA Accessibility

