

4170 N Marine Drive, Unit 16H Chicago, IL 60613
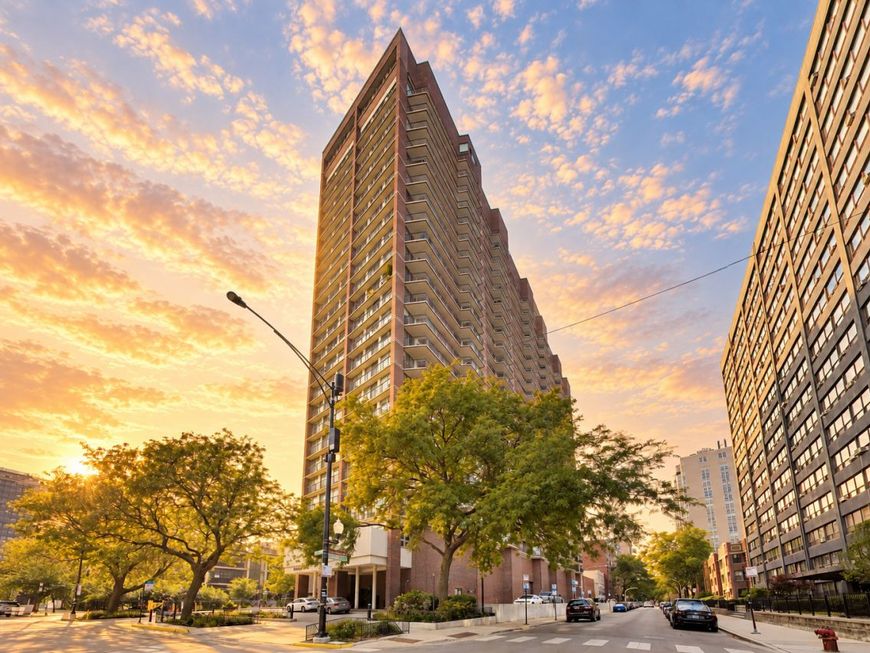
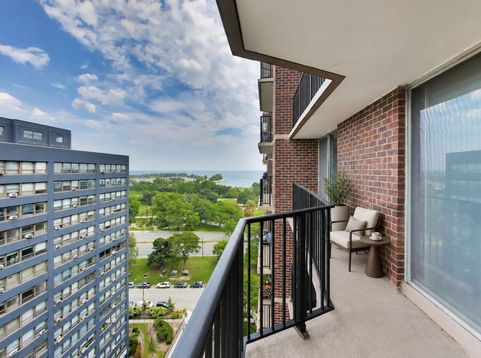
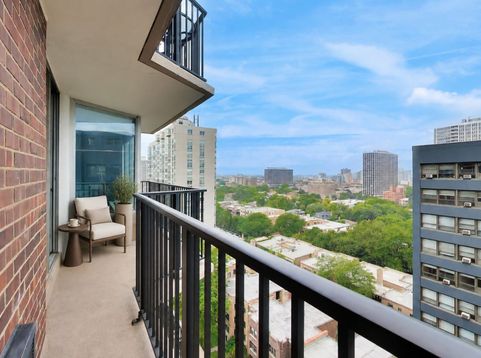
Nestled in the HIGHLY coveted WaterFord Condominium Building is the ONLY 1 bedroom unit avail, it is vacant and ready for a new owner! This building was built AS condos (not apartments) in 1973 w/higher quality, larger units AND in unit laundry in EVERY unit!!! This update spacious one-bedroom (950sqf!), one-bathroom (2022 complete rehab) condo w/a lake view from the 16th floor, is located in the vibrant Buena Park neighborhood of Chicago. The living room and dining room offer ample space for gatherings, allowing you to entertain friends and family comfortably. Step into the bright and airy galley kitchen, adorned with sleek white cabinetry and modern appliances, making meal preparation easy. Take a moment to relax on your private balcony, where you can soak in the picturesque cityscape views and embrace the calming ambiance.**In unit laundry hook up**The WaterFord Condominium building itself offers a range of amenities for residents to enjoy. From a state-of-the-art fitness center to a sparkling swimming pool and meticulously maintained common areas, this building provides a lifestyle of comfort and convenience. This condo offers close proximity to an array of dining, shopping(Trader Joes coming soon), and entertainment options as well as quick access to the CTA bus routes and Lake Shore Drive!

Baird & Warner New Client Care Team Agent Cell: 312.847.5702 Email
Property Details
Amenities
Feature Descriptions
Room Information
Schools
Disclaimer: The accuracy of all information regardless of source, including but not limited to square footage and lot size, is deemed reliable but not guaranteed nor warranted and should be personally verified through personal inspection by and/or with the appropriate professionals.
Location
See details and scored characteristics about this location.

Listing Office: RE/MAX Premier
Listing Office Phone: 312-475-1717

Member Participants (and their affiliated licensees, if applicable) shall indicate on their websites that IDX information is provided exclusively for consumers’ personal non-commercial use, that it may not be used for any purpose other than to identify prospective properties consumers may be interested in purchasing, that the data is deemed reliable but is not guaranteed by MLS GRID, and that the use of the MLS GRID Data may be subject to an end user license agreement prescribed by the Member Participant’s applicable MLS if any and as amended from time to time. MLS GRID may, at its discretion, require use of other disclaimers as necessary to protect Member Participant, and/or their MLS from liability.
Based on information submitted to the MLS GRID. All data is obtained from various sources and may not have been verified by broker or MLS GRID. Supplied Open House Information is subject to change without notice. All information should be independently reviewed and verified for accuracy. Properties may or may not be listed by the office/agent presenting the information.
Select a format below, new window will open and will prompt you to print.


AWARD WINNING SERVICES


GLOBAL REACH & HOME INSURANCE



Member Participants (and their affiliated licensees, if applicable) shall indicate on their websites that IDX information is provided exclusively for consumers’ personal non-commercial use, that it may not be used for any purpose other than to identify prospective properties consumers may be interested in purchasing, that the data is deemed reliable but is not guaranteed by MLS GRID, and that the use of the MLS GRID Data may be subject to an end user license agreement prescribed by the Member Participant’s applicable MLS if any and as amended from time to time. MLS GRID may, at its discretion, require use of other disclaimers as necessary to protect Member Participant, and/or their MLS from liability.
Based on information submitted to the MLS GRID. All data is obtained from various sources and may not have been verified by broker or MLS GRID. Supplied Open House Information is subject to change without notice. All information should be independently reviewed and verified for accuracy. Properties may or may not be listed by the office/agent presenting the information.
Privacy Policy / DMCA Notice / ADA Accessibility

