
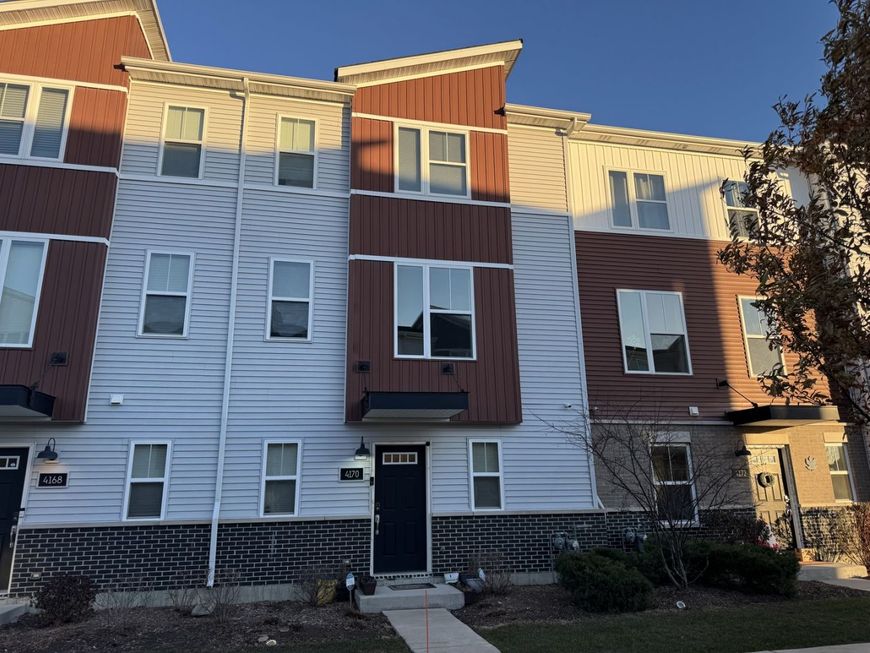
4170 Irving Road Aurora, IL 60504
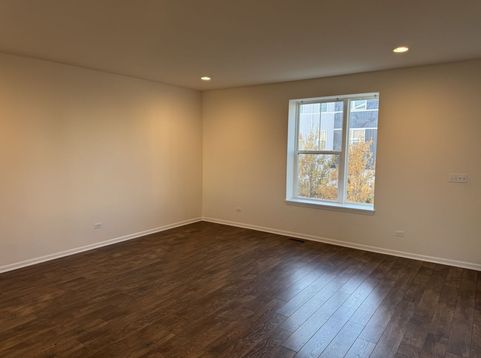
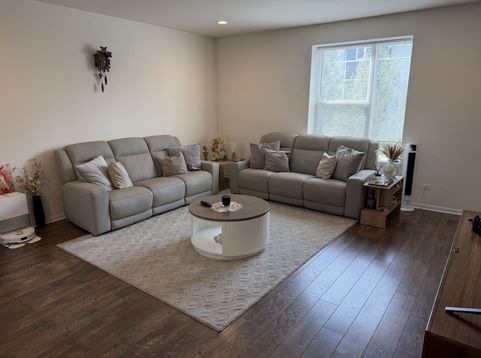
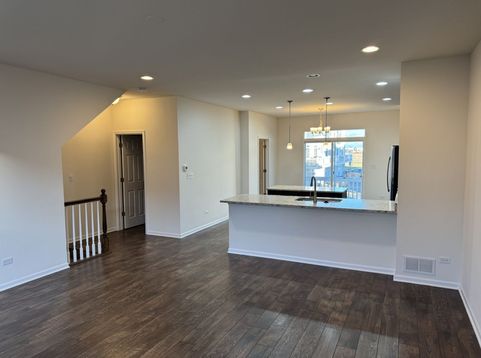
**Available October 23rd**Great location...close to shopping, tollway, and train! Come see this neutrally decorated townhome with southern exposure! Entry that faces an open courtyard. Main level has 9 ft. ceilings, vinyl plank flooring, and open concept floor plan. See easily from north to south with kitchen in the middle that has rich double espresso cabinets, island with quartz counters, pantry, and stainless steel appliances. Dining area has sliding glass door out to balcony/deck. Plus a bonus den/office/family room on main level. Upstairs you will find three bedrooms, two full bathrooms The master suite includes a walk-in closet and an on-suite bathroom with a double bowl sink. Spacious laundry room off of kitchen w/extra storage. 2 Car garage. *** Application fee ($75 per person) includes credit review, criminal history check, past rental history, identity confirmation & employment verification. We require photo ID of all prospective occupants over 18 years of age at time of application. We use a third party pet policy service; ALL applicants (even if they have no pets) must create either a No Pet or Animal profile or Assistance Animal profile. No charge. **This property is professionally managed**.

Baird & Warner Brett Kendrick 630.487.8326 Email
Property Details
Feature Descriptions
Room Information
Schools
Disclaimer: The accuracy of all information regardless of source, including but not limited to square footage and lot size, is deemed reliable but not guaranteed nor warranted and should be personally verified through personal inspection by and/or with the appropriate professionals.
Location
See details and scored characteristics about this location.
Select a format below, new window will open and will prompt you to print.


AWARD WINNING SERVICES


GLOBAL REACH & HOME INSURANCE




Member Participants (and their affiliated licensees, if applicable) shall indicate on their websites that IDX information is provided exclusively for consumers’ personal non-commercial use, that it may not be used for any purpose other than to identify prospective properties consumers may be interested in purchasing, that the data is deemed reliable but is not guaranteed by MLS GRID, and that the use of the MLS GRID Data may be subject to an end user license agreement prescribed by the Member Participant’s applicable MLS if any and as amended from time to time. MLS GRID may, at its discretion, require use of other disclaimers as necessary to protect Member Participant, and/or their MLS from liability.
Based on information submitted to the MLS GRID. All data is obtained from various sources and may not have been verified by broker or MLS GRID. Supplied Open House Information is subject to change without notice. All information should be independently reviewed and verified for accuracy. Properties may or may not be listed by the office/agent presenting the information.
Privacy Policy / DMCA Notice / ADA Accessibility

