

Listing Office: RE/MAX Results
Listing Office Phone: (608) 781-7629
417 W 2nd St Blair, WI 54616
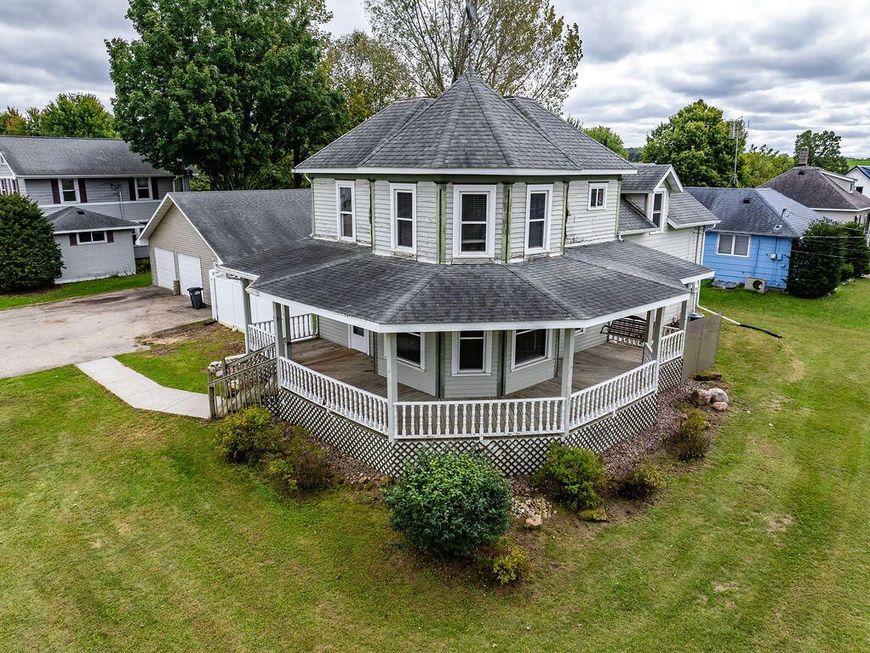
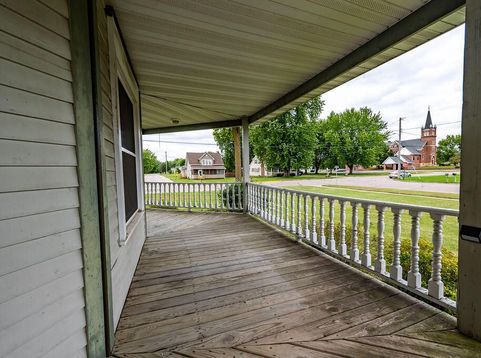
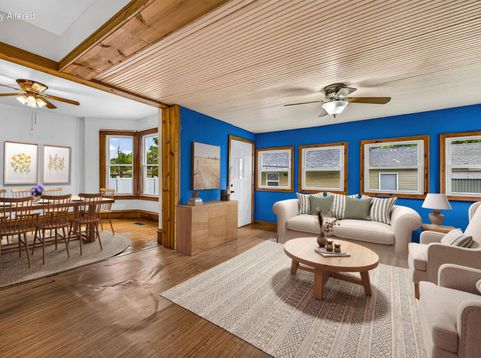
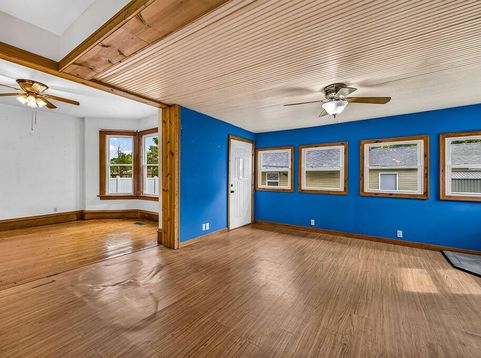
Welcome to this stunning Victorian-style home perfectly situated on a sprawling double corner lot! A classic partial wrap-around porch welcomes you into a home filled with charm, featuring beautiful wood floors and a striking grand staircase leading up to the primary and additional bedrooms. The main level is designed for easy living with a large eat-in kitchen, a beautifully updated bathroom, and the convenience of main-floor laundry.Step outside to enjoy the private, fenced-in yard. Hobbyists will love the massive 3-car garage boasting newer doors and versatile bonus space in the back. Enjoy complete peace of mind knowing the heavy lifting is already done, with a new furnace and central air installed in 2020. A perfect blend of historic character and modern updates! Rent Buster!!!

Baird & Warner New Client Care Team Agent Cell: 312.847.5702 Email
Property Details
Feature Descriptions
Room Information
Schools
Disclaimer: The accuracy of all information regardless of source, including but not limited to square footage and lot size, is deemed reliable but not guaranteed nor warranted and should be personally verified through personal inspection by and/or with the appropriate professionals.
Location
See details and scored characteristics about this location.
Select a format below, new window will open and will prompt you to print.


AWARD WINNING SERVICES


GLOBAL REACH & HOME INSURANCE



Information is supplied by seller and other third parties and has not been verified.
Listing data compilation and photo(s) © 2026 – Multiple Listing Service, Inc. – All Rights Reserved .
Data Source: Metro MLS
Privacy Policy / DMCA Notice / ADA Accessibility

