

Listing Office: Hillcrest Realty
Listing Office Phone: (920) 526-3600
417 E 1st St Waldo, WI 53093
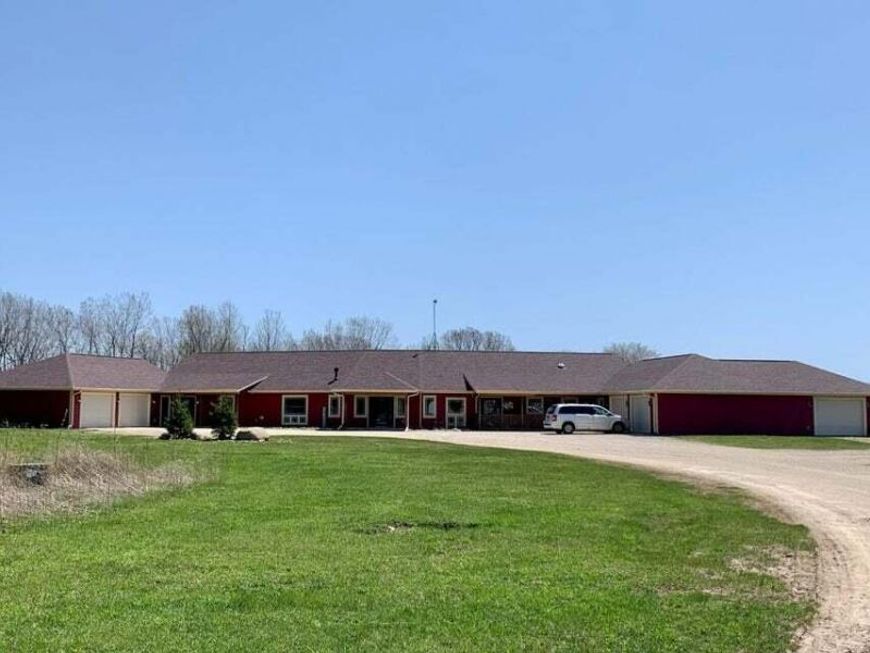
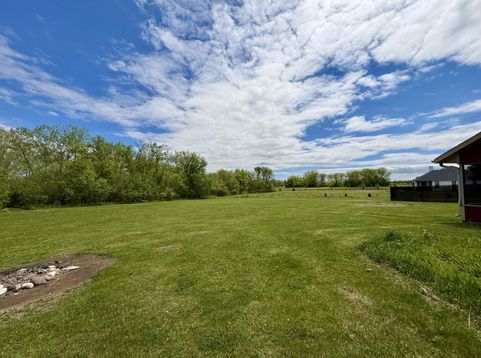
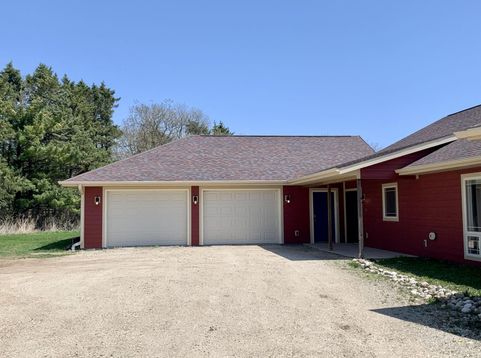
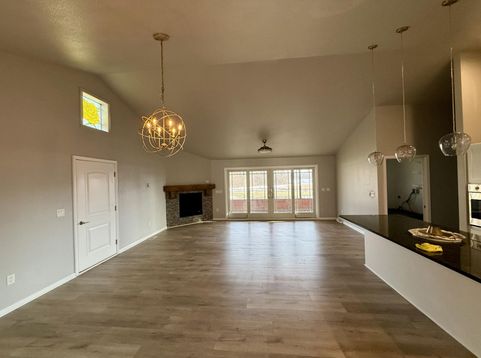
Great Location near Kettle Moraine State Forest and less than 15 minutes to Road America!. This charming single story condo is nestled on a unique 2.2 rural setting buffered by wooded tree line. Cathedral ceilings-Open-concept floor plan features a country style kitchen with 9'center island, granite counter tops, built-in oven, cooktop, tile backsplash, pantry, and dining area with access to the outdoor patio. Living room offers fireplace and sliding doors to an enclosed rear screened in porch. Main level laundry and den/office. Recently finished lower level includes a bedroom and flex room. Oversized attached 2.5 car garage with convenient mudroom SMALL ANIMALS AND OUTBUILINGS ALLOWED..! NO CONDO FEES!!
Baird & Warner New Client Care Team Agent Cell: 312.847.5702 Email
Property Details
Feature Descriptions
Schools
Disclaimer: The accuracy of all information regardless of source, including but not limited to square footage and lot size, is deemed reliable but not guaranteed nor warranted and should be personally verified through personal inspection by and/or with the appropriate professionals.
Location
See details and scored characteristics about this location.
Select a format below, new window will open and will prompt you to print.


AWARD WINNING SERVICES


GLOBAL REACH & HOME INSURANCE



Information is supplied by seller and other third parties and has not been verified.
Listing data compilation and photo(s) © 2026 – Multiple Listing Service, Inc. – All Rights Reserved .
Data Source: Metro MLS
Privacy Policy / DMCA Notice / ADA Accessibility

