

Listing Office: Olive Branch Realty
415 Geele Ave Sheboygan, WI 53083
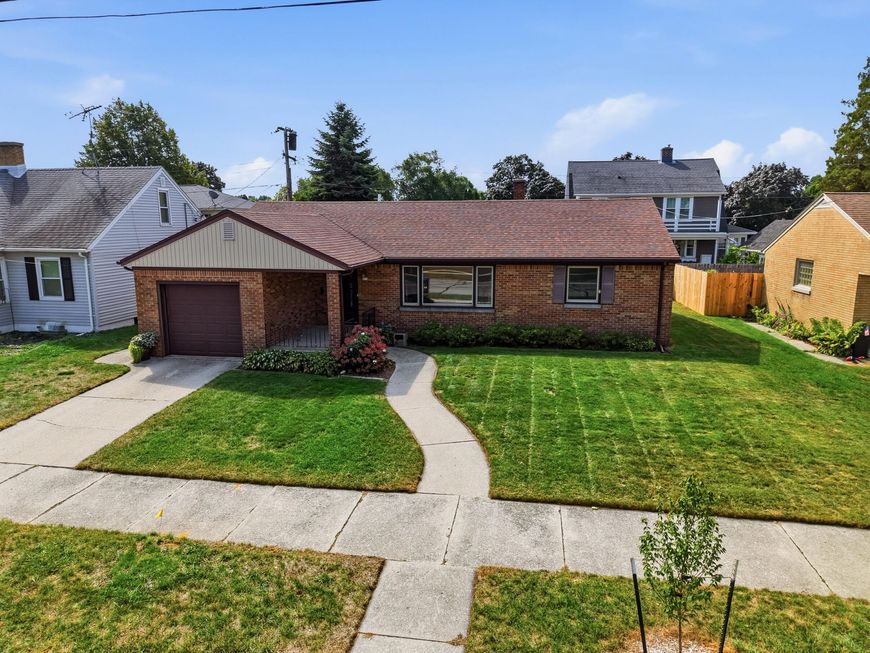
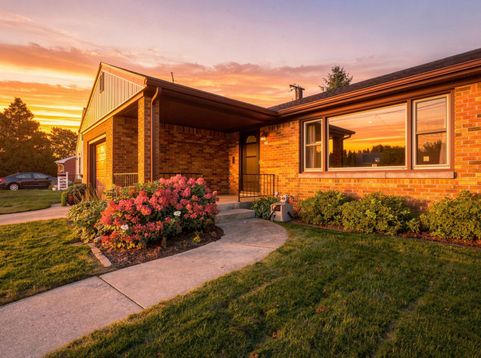
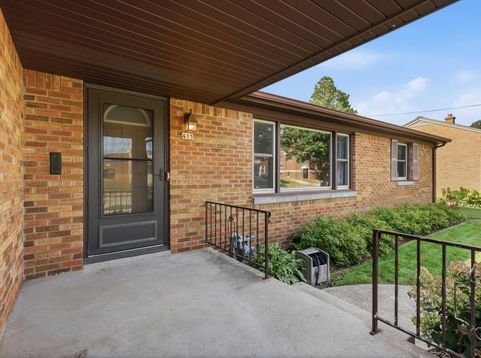
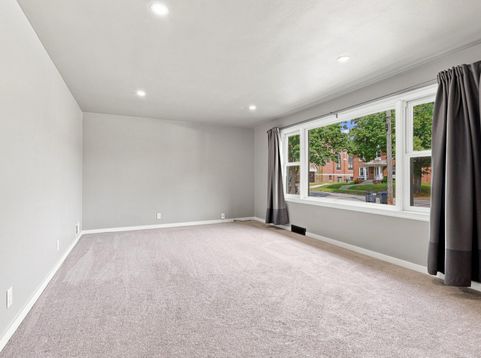
Location, location, location! This charming all-brick ranch is tucked into Sheboygan's desirable northeast side, just a short walk from Lake Michigan, Vollrath Park and summer favorites like Food Truck Mondays! Inside, you'll find a clean, bright and truly move-in-ready home with 3 bedrooms, 1.5 baths and a comfortable layout that feels welcoming from the moment you walk in. An attached 1.5-car garage adds everyday convenience, while the solid brick exterior brings timeless curb appeal. Whether you're heading to the lake, taking a stroll through the park or grabbing dinner from the food trucks, you'll love having some of Sheboygan's best spots right around the corner. Unpack, settle in and enjoy--this one is ready for its next owners! *Please note: some photos are digitally altered*

Baird & Warner New Client Care Team Agent Cell: 312.847.5702 Email
Property Details
Feature Descriptions
Room Information
Schools
Disclaimer: The accuracy of all information regardless of source, including but not limited to square footage and lot size, is deemed reliable but not guaranteed nor warranted and should be personally verified through personal inspection by and/or with the appropriate professionals.
Location
See details and scored characteristics about this location.
Select a format below, new window will open and will prompt you to print.


AWARD WINNING SERVICES


GLOBAL REACH & HOME INSURANCE



Information is supplied by seller and other third parties and has not been verified.
Listing data compilation and photo(s) © 2026 – Multiple Listing Service, Inc. – All Rights Reserved .
Data Source: Metro MLS
Privacy Policy / DMCA Notice / ADA Accessibility

