



415 E North Water Street, Unit 2805 Chicago, IL 60611
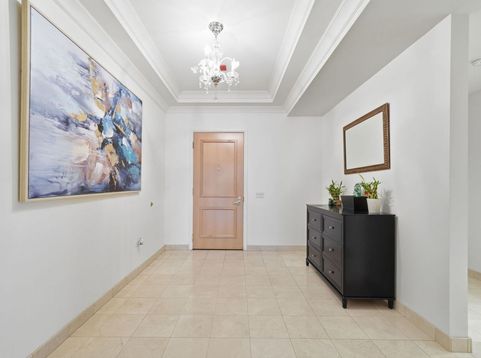
Welcome to an extraordinary residence at RiverView West, where expansive interiors, dramatic city views, and an exceptional waterfront setting come together in one of Chicago's most coveted locations. Spanning an impressive 4,705 square feet, this sophisticated three-bedroom, three-bath residence offers grand-scale living framed by floor-to-ceiling windows and breathtaking views of the Chicago skyline. Designed for both elevated entertaining and everyday comfort, the expansive open-concept living and dining spaces flow effortlessly into a beautifully appointed gourmet kitchen featuring high-end appliances, generous cabinetry, and an oversized island. At the heart of the home, a striking dual-sided fireplace creates an elegant focal point between the living and dining areas while adding warmth and ambiance to the space. Each of the three generously proportioned bedrooms is thoughtfully designed as a private retreat, complete with its own en-suite bath. The residence is further distinguished by exceptional private outdoor space, with four balconies, including one off each bedroom and an additional balcony off the den offering multiple vantage points to enjoy morning coffee, evening cocktails, and sweeping city views. RiverView West offers an impressive collection of building amenities designed for comfort, convenience, and an elevated downtown lifestyle, including a clubhouse, exercise facilities, swimming pool, 24-hour door staff, and building security. Perfectly positioned near the Chicago River, Lake Michigan, Navy Pier, and the lakefront, this exceptional location places some of the city's most iconic destinations just outside your door. Michigan Avenue's renowned shopping, dining, and entertainment are approximately a 10-minute walk away, while the Riverwalk, Navy Pier, lakefront recreation, and countless downtown destinations are all within easy reach. The surrounding waterfront is poised to become even more connected with the development of DuSable Park and planned pedestrian connections linking the Chicago River waterfront with the Lakefront Trail/Flyover and Navy Pier area, further enhancing an already exceptional location. An extraordinary opportunity to own more than 4,700 square feet of refined living with remarkable private outdoor space, iconic views, full-service amenities, and an enviable waterfront address just moments from the best of Chicago.Two parking spaces are available for purchase separately at $50,000 each.

Baird & Warner New Client Care Team Agent Cell: 312.847.5702 Email
Property Details
Amenities
Feature Descriptions
Room Information
Schools
Disclaimer: The accuracy of all information regardless of source, including but not limited to square footage and lot size, is deemed reliable but not guaranteed nor warranted and should be personally verified through personal inspection by and/or with the appropriate professionals.
Location
See details and scored characteristics about this location.

Listing Office: @properties Christies International Real Estate
Listing Office Phone: 630-634-0700

Member Participants (and their affiliated licensees, if applicable) shall indicate on their websites that IDX information is provided exclusively for consumers’ personal non-commercial use, that it may not be used for any purpose other than to identify prospective properties consumers may be interested in purchasing, that the data is deemed reliable but is not guaranteed by MLS GRID, and that the use of the MLS GRID Data may be subject to an end user license agreement prescribed by the Member Participant’s applicable MLS if any and as amended from time to time. MLS GRID may, at its discretion, require use of other disclaimers as necessary to protect Member Participant, and/or their MLS from liability.
Based on information submitted to the MLS GRID. All data is obtained from various sources and may not have been verified by broker or MLS GRID. Supplied Open House Information is subject to change without notice. All information should be independently reviewed and verified for accuracy. Properties may or may not be listed by the office/agent presenting the information.
Select a format below, new window will open and will prompt you to print.


AWARD WINNING SERVICES


GLOBAL REACH & HOME INSURANCE



Member Participants (and their affiliated licensees, if applicable) shall indicate on their websites that IDX information is provided exclusively for consumers’ personal non-commercial use, that it may not be used for any purpose other than to identify prospective properties consumers may be interested in purchasing, that the data is deemed reliable but is not guaranteed by MLS GRID, and that the use of the MLS GRID Data may be subject to an end user license agreement prescribed by the Member Participant’s applicable MLS if any and as amended from time to time. MLS GRID may, at its discretion, require use of other disclaimers as necessary to protect Member Participant, and/or their MLS from liability.
Based on information submitted to the MLS GRID. All data is obtained from various sources and may not have been verified by broker or MLS GRID. Supplied Open House Information is subject to change without notice. All information should be independently reviewed and verified for accuracy. Properties may or may not be listed by the office/agent presenting the information.
Privacy Policy / DMCA Notice / ADA Accessibility

