
415 Clavey Lane Highland Park, IL 60035
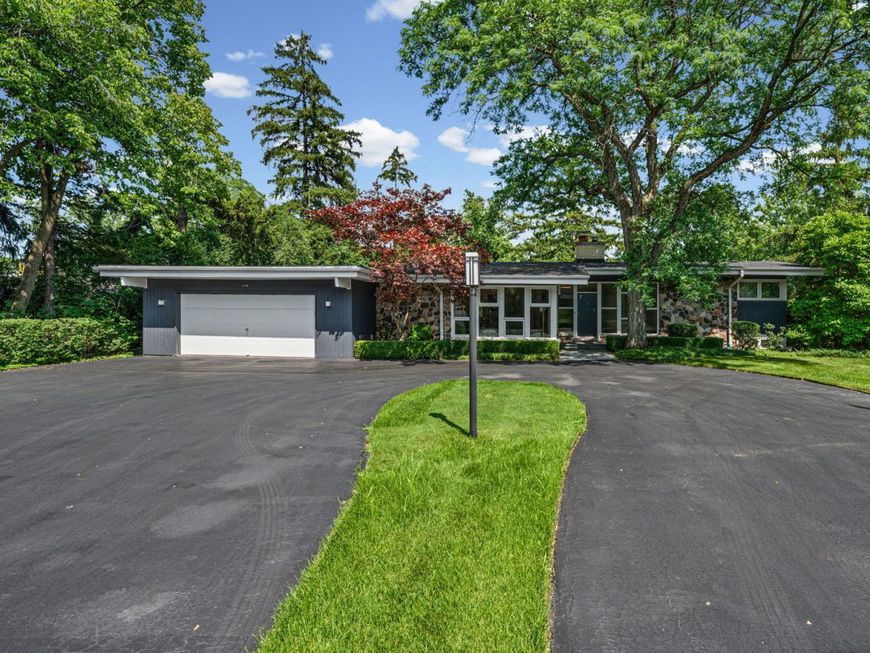
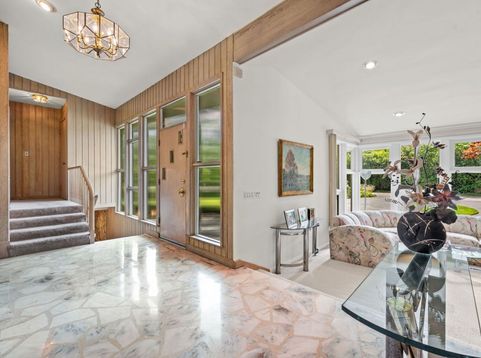
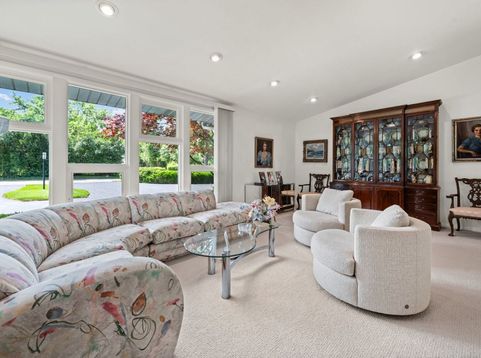
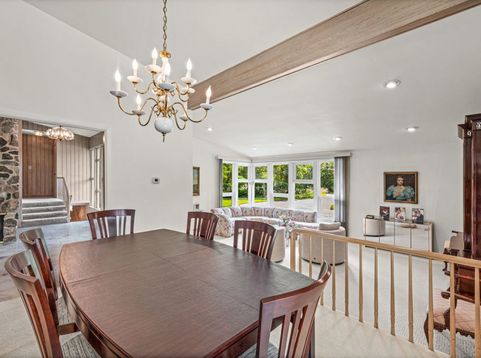
Spacious, dramatic and impeccably maintained, this East Highland Park split-level is ready for its next chapter. Set on a beautiful half-acre lot, this home combines contemporary style, thoughtful updates and an inviting, open circular floor plan designed for both everyday living and effortless entertaining. A gracious foyer with timeless white Carrara marble flooring welcomes guests and immediately reveals the home's wonderful sense of space. Vaulted ceilings throughout the main level create an airy, dramatic feel, while the spacious living room, highlighted by recessed lighting, flows seamlessly into the formal dining room-an ideal setting for gatherings large or small. The updated eat-in kitchen (2008) is beautifully appointed with granite countertops, high-end Wolf and Sub-Zero stainless-steel appliances, popular flat-front light-grain cabinetry enhanced with Blumotion soft-close hardware, pull-out pantries and under-cabinet lighting. Open to the expansive family room, the kitchen keeps everyone connected. The family room features a handsome beamed ceiling, stone-surround gas fireplace and a wall of sunny sliders that lead to the expansive concrete patio and lush yard. Upstairs, the generously sized primary suite offers privacy and features a wall of double closets plus a lovely, neutral bath with maple-and-granite vanity and glass shower. Two additional secondary bedrooms share an updated, neutral hall bath. The finished and large lower level adds exceptional versatility, with a roomy recreation room featuring beautiful maple-and-quartz built-ins, bedrooms four and five, a full bath, oversized walk-in storage closet and a terrific laundry room. The laundry room includes full-size side-by-side white Speed Queen commercial washer and dryer (2016), handy laundry chute plus a built-in hanging rack, storage cabinetry and folding area. Be certain not to miss the unique & enormous 180+ square-foot concrete storage room. Lovingly maintained with tremendous pride of ownership, this home offers an impressive list of updates and amenities, including new HVAC (2024), roof replacements (2010 garage, 2014 house), Marvin Thermopane replacement windows (2009), Kohler whole-house generator (2011), underground irrigation system, beautiful bluestone front walk and stoop, oversized 2.5-car attached garage with terrific storage, circular driveway with abundant guest parking, freshly painted exterior, Keyth security system, and more!

Baird & Warner New Client Care Team Agent Cell: 312.847.5702 Email
Property Details
Amenities
Feature Descriptions
Room Information
Schools
Disclaimer: The accuracy of all information regardless of source, including but not limited to square footage and lot size, is deemed reliable but not guaranteed nor warranted and should be personally verified through personal inspection by and/or with the appropriate professionals.
Location
See details and scored characteristics about this location.

Listing Office: @properties Christie's International Real Estate
Listing Office Phone: 847-432-0700

Member Participants (and their affiliated licensees, if applicable) shall indicate on their websites that IDX information is provided exclusively for consumers’ personal non-commercial use, that it may not be used for any purpose other than to identify prospective properties consumers may be interested in purchasing, that the data is deemed reliable but is not guaranteed by MLS GRID, and that the use of the MLS GRID Data may be subject to an end user license agreement prescribed by the Member Participant’s applicable MLS if any and as amended from time to time. MLS GRID may, at its discretion, require use of other disclaimers as necessary to protect Member Participant, and/or their MLS from liability.
Based on information submitted to the MLS GRID. All data is obtained from various sources and may not have been verified by broker or MLS GRID. Supplied Open House Information is subject to change without notice. All information should be independently reviewed and verified for accuracy. Properties may or may not be listed by the office/agent presenting the information.
Select a format below, new window will open and will prompt you to print.


AWARD WINNING SERVICES


GLOBAL REACH & HOME INSURANCE



Member Participants (and their affiliated licensees, if applicable) shall indicate on their websites that IDX information is provided exclusively for consumers’ personal non-commercial use, that it may not be used for any purpose other than to identify prospective properties consumers may be interested in purchasing, that the data is deemed reliable but is not guaranteed by MLS GRID, and that the use of the MLS GRID Data may be subject to an end user license agreement prescribed by the Member Participant’s applicable MLS if any and as amended from time to time. MLS GRID may, at its discretion, require use of other disclaimers as necessary to protect Member Participant, and/or their MLS from liability.
Based on information submitted to the MLS GRID. All data is obtained from various sources and may not have been verified by broker or MLS GRID. Supplied Open House Information is subject to change without notice. All information should be independently reviewed and verified for accuracy. Properties may or may not be listed by the office/agent presenting the information.
Privacy Policy / DMCA Notice / ADA Accessibility

