
4149 N Kenmore Avenue, Unit 2S Chicago, IL 60613
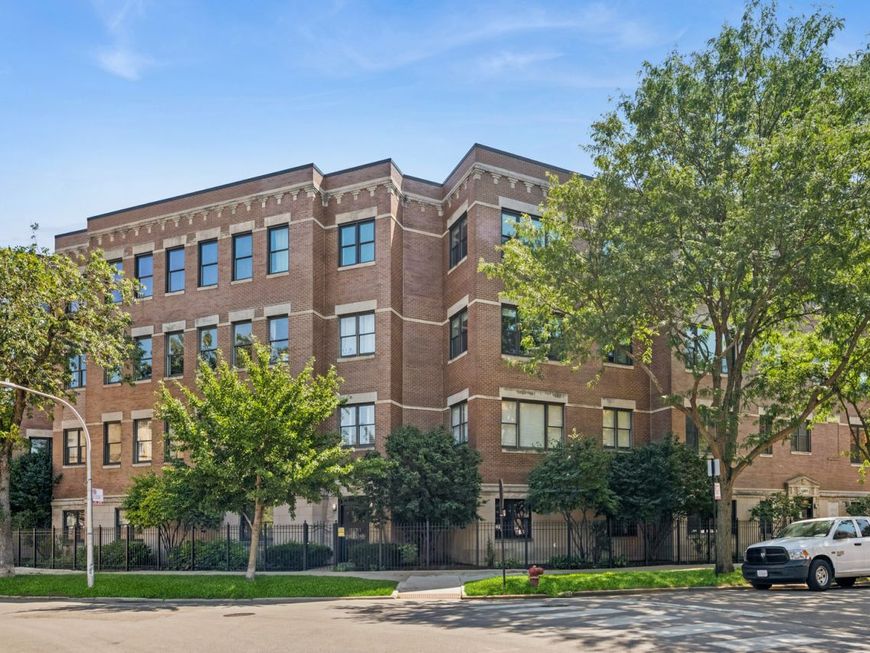
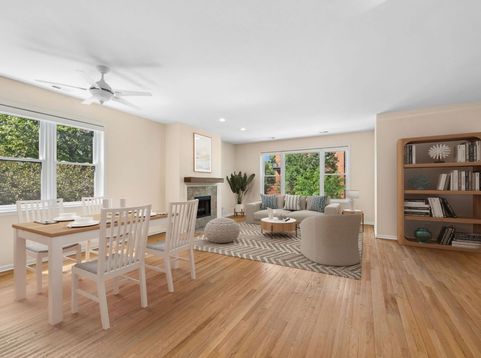
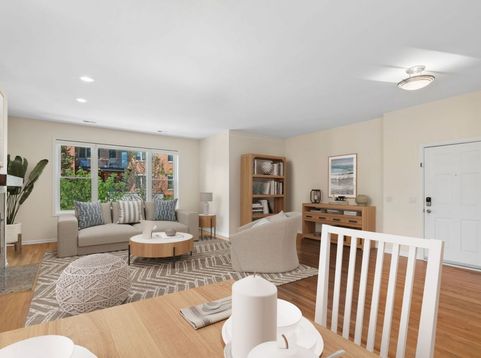
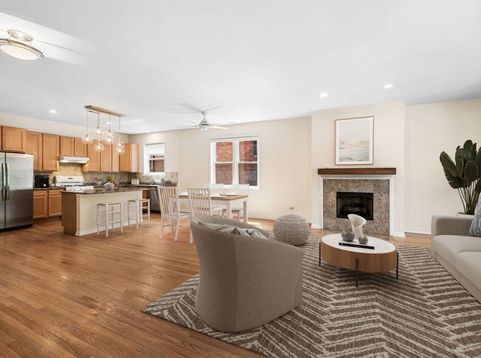
Coveted Kenmore Street just North of Irving Parking and Belle Plaine, eastern location and east access to Lake Michigan, Public transportation, shopping, grocery, restaurants, cafes, on Broadway, Clark and Halsted. This corner residence offers a grand living and dining space flooded with natural light from the south and west with an open kitchen concept anchored by a central island with seating. New stainless steel refrigerator, dishwasher and microwave. Large food pantry with built-ins and counter space. Culinary hood over range vents to the outside. All wood, abundant, 42 kitchen cabinetry. Nest thermostat. New hot water tank. All windows throughout residence have been replaced and are less than one year hold. Hardwood floors throughout this home (no carpeting). New electronic shades. Blackout shades in bedrooms. Bathrooms with new shower heads, dual vanity in primary, separate soaking tub and shower, frameless glass. Marble counters. Closets outfitted with built-ins. Both bedrooms sun-drenched with direct east light. New sliding glass door leading onto balcony with gas line for a grill. One gated/secured parking space (28) included in the price. This parking space is closest to the back door of the building. Easy street parking for a second care. Permit 383. Freshly painted a week ago. Turnkey and bring your most discriminating buyers.

Baird & Warner Nicholas Colagiovanni 312.501.5151 Email
Property Details
Amenities
Feature Descriptions
Room Information
Schools
Disclaimer: The accuracy of all information regardless of source, including but not limited to square footage and lot size, is deemed reliable but not guaranteed nor warranted and should be personally verified through personal inspection by and/or with the appropriate professionals.
Location
See details and scored characteristics about this location.
Select a format below, new window will open and will prompt you to print.


AWARD WINNING SERVICES


GLOBAL REACH & HOME INSURANCE




Member Participants (and their affiliated licensees, if applicable) shall indicate on their websites that IDX information is provided exclusively for consumers’ personal non-commercial use, that it may not be used for any purpose other than to identify prospective properties consumers may be interested in purchasing, that the data is deemed reliable but is not guaranteed by MLS GRID, and that the use of the MLS GRID Data may be subject to an end user license agreement prescribed by the Member Participant’s applicable MLS if any and as amended from time to time. MLS GRID may, at its discretion, require use of other disclaimers as necessary to protect Member Participant, and/or their MLS from liability.
Based on information submitted to the MLS GRID. All data is obtained from various sources and may not have been verified by broker or MLS GRID. Supplied Open House Information is subject to change without notice. All information should be independently reviewed and verified for accuracy. Properties may or may not be listed by the office/agent presenting the information.
Privacy Policy / DMCA Notice / ADA Accessibility

