
4145 Appaloosa Road Middleburg, FL 32068
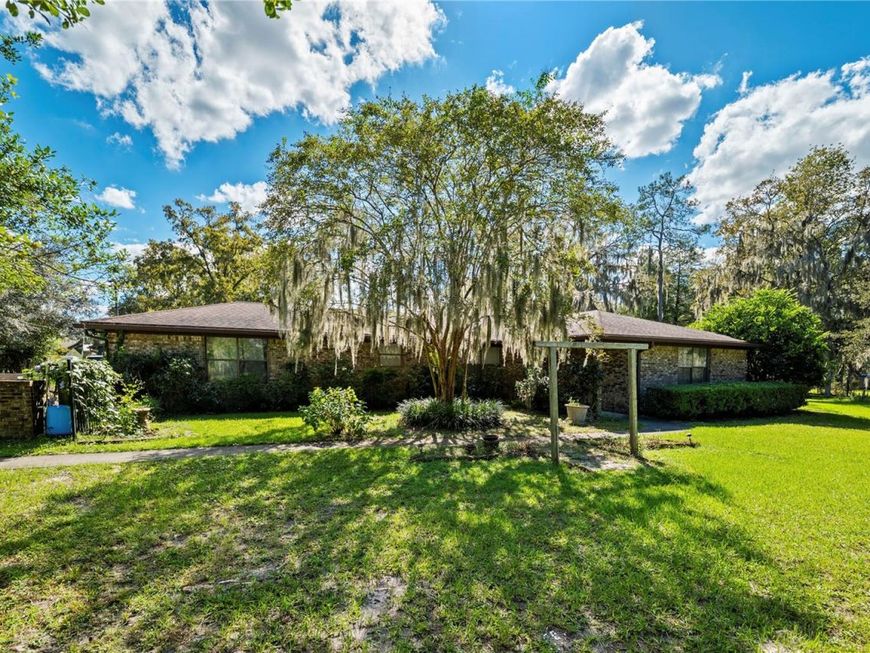
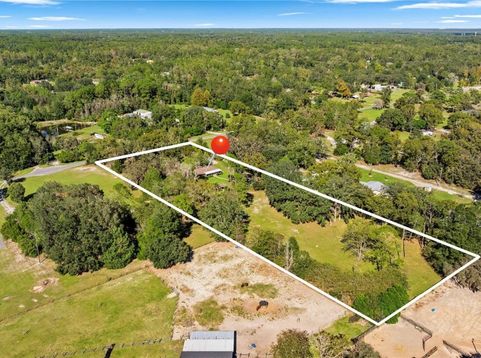
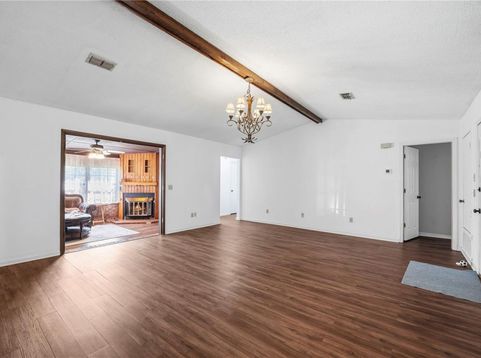
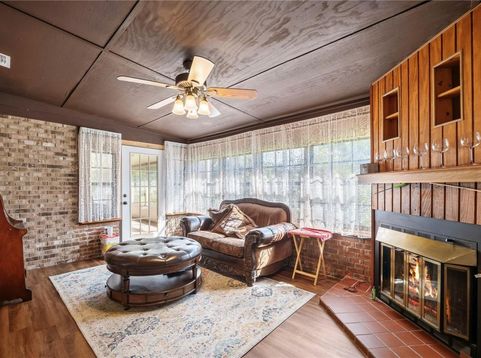
**3 ACRES**UPDATED**FULLY FENCED** This immaculately maintained ALL BRICK 4 bed/3 bath, 2,275 sq ft home offers the peace and quiet of country living with NO HOA! Sitting HIGH AND DRY at the crest of a hill on 3 ACRES of fully fenced property with mature landscaping, it features a 2018 roof, 2024 HVAC, and a NEW WATER HEATER (2025). This LARGE HOME is excellent for entertaining, boasting a dedicated dining area, breakfast nook, screened-in patio, and tastefully updated bathrooms. Enjoy ultimate flexibility with an insulated attached office (converted garage) that could easily become an ADU or mother-in-law suite, as well as a separate detached workshop with an attached carport set back from the house that is ideal for hobbies, storage, or a home business. Experience breathtaking sunrises, sunsets, and starry nights in a birdwatcher's paradise with plenty of room for gardening, animals, horses, or a pool. Located just minutes from Black Creek, Jennings State Forest, shopping, and Ascension St Vincent's Hospital! Don't miss this incredible deal!

Baird & Warner New Client Care Team Agent Cell: 312.847.5702 Email
Property Details
Amenities
Feature Descriptions
Location
See details and scored characteristics about this location.

Listing Office: CHAD AND SANDY REAL ESTATE GRP

Member Participants (and their affiliated licensees, if applicable) shall indicate on their websites that IDX information is provided exclusively for consumers’ personal non-commercial use, that it may not be used for any purpose other than to identify prospective properties consumers may be interested in purchasing, that the data is deemed reliable but is not guaranteed by MLS GRID, and that the use of the MLS GRID Data may be subject to an end user license agreement prescribed by the Member Participant’s applicable MLS if any and as amended from time to time. MLS GRID may, at its discretion, require use of other disclaimers as necessary to protect Member Participant, and/or their MLS from liability.
Based on information submitted to the MLS GRID. All data is obtained from various sources and may not have been verified by broker or MLS GRID. Supplied Open House Information is subject to change without notice. All information should be independently reviewed and verified for accuracy. Properties may or may not be listed by the office/agent presenting the information.
Select a format below, new window will open and will prompt you to print.


AWARD WINNING SERVICES


GLOBAL REACH & HOME INSURANCE



Member Participants (and their affiliated licensees, if applicable) shall indicate on their websites that IDX information is provided exclusively for consumers’ personal non-commercial use, that it may not be used for any purpose other than to identify prospective properties consumers may be interested in purchasing, that the data is deemed reliable but is not guaranteed by MLS GRID, and that the use of the MLS GRID Data may be subject to an end user license agreement prescribed by the Member Participant’s applicable MLS if any and as amended from time to time. MLS GRID may, at its discretion, require use of other disclaimers as necessary to protect Member Participant, and/or their MLS from liability.
Based on information submitted to the MLS GRID. All data is obtained from various sources and may not have been verified by broker or MLS GRID. Supplied Open House Information is subject to change without notice. All information should be independently reviewed and verified for accuracy. Properties may or may not be listed by the office/agent presenting the information.
Privacy Policy / DMCA Notice / ADA Accessibility

