
41428 Royal Trails Road Eustis, FL 32736
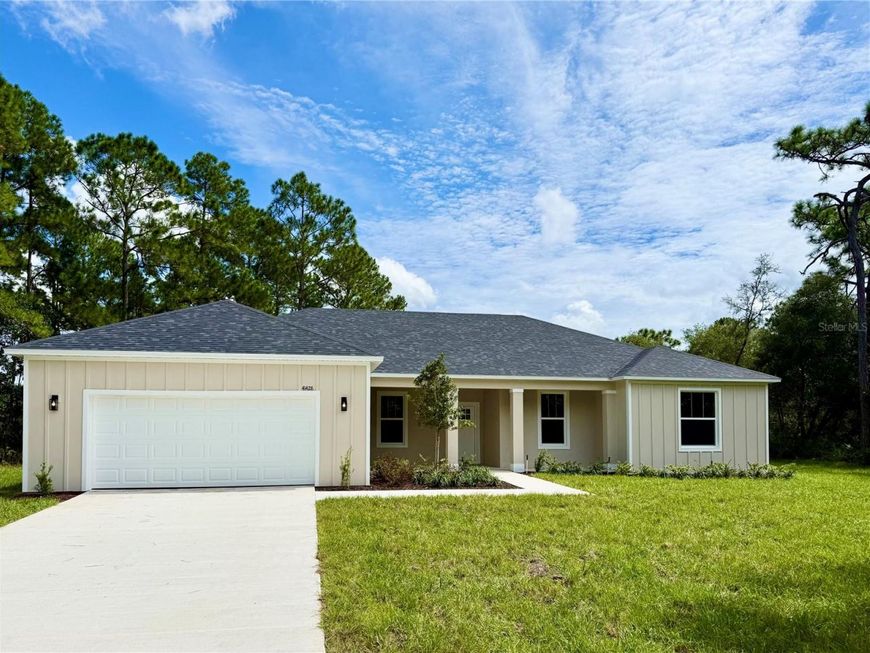
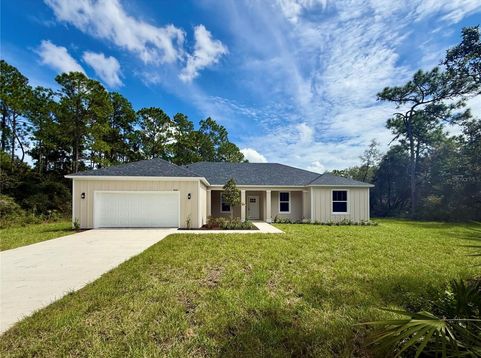
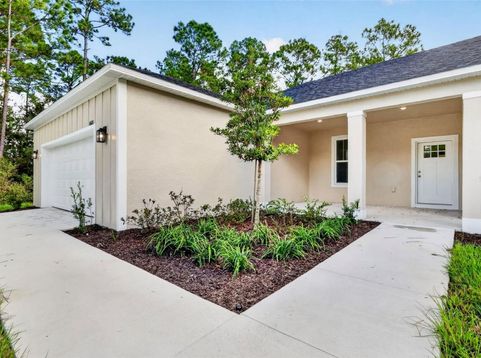
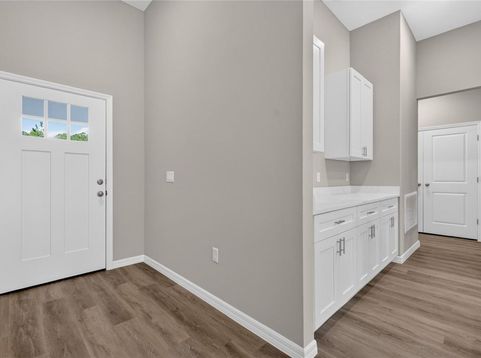
Welcome to this beautifully designed, new, move-in-ready 4-bedroom, 21/2-bath home on a spacious 1-acre homesite in Royal Trails, offering 2,317 square feet under air and 3,565 total square feet under roof! The open-concept floor plan offers an inviting flow between the living, dining, and kitchen areas, creating an ideal space for both everyday living and entertaining. The living room features three sliding doors, bringing in abundant natural light and providing easy access to the outdoor spaces, including a welcoming front porch. The kitchen features a walk-in pantry and plenty of room to gather. Luxury vinyl flooring runs throughout the home, and the kitchen is outfitted with all stainless-steel appliances. The laundry room includes a convenient folding area and sink, and the attached two-car garage provides ample space for parking and storage. The split-bedroom layout provides privacy and flexibility for family or guests. Step outside to the expansive 10-by-36-foot covered back porch with a built-in outdoor kitchen, grill, and sink, perfect for weekend cookouts and enjoying Florida's beautiful weather. Surrounded by mature trees and plenty of open space, this property offers the privacy, freedom, and relaxed lifestyle that make Royal Trails so desirable. A wonderful opportunity to enjoy the best of country-style living with modern comfort!

Baird & Warner New Client Care Team Agent Cell: 312.847.5702 Email
Property Details
Amenities
Feature Descriptions
Room Information
Location
See details and scored characteristics about this location.

Listing Office: STAKE YOUR LAND REALTY, INC.

Member Participants (and their affiliated licensees, if applicable) shall indicate on their websites that IDX information is provided exclusively for consumers’ personal non-commercial use, that it may not be used for any purpose other than to identify prospective properties consumers may be interested in purchasing, that the data is deemed reliable but is not guaranteed by MLS GRID, and that the use of the MLS GRID Data may be subject to an end user license agreement prescribed by the Member Participant’s applicable MLS if any and as amended from time to time. MLS GRID may, at its discretion, require use of other disclaimers as necessary to protect Member Participant, and/or their MLS from liability.
Based on information submitted to the MLS GRID. All data is obtained from various sources and may not have been verified by broker or MLS GRID. Supplied Open House Information is subject to change without notice. All information should be independently reviewed and verified for accuracy. Properties may or may not be listed by the office/agent presenting the information.
Select a format below, new window will open and will prompt you to print.


AWARD WINNING SERVICES


GLOBAL REACH & HOME INSURANCE



Member Participants (and their affiliated licensees, if applicable) shall indicate on their websites that IDX information is provided exclusively for consumers’ personal non-commercial use, that it may not be used for any purpose other than to identify prospective properties consumers may be interested in purchasing, that the data is deemed reliable but is not guaranteed by MLS GRID, and that the use of the MLS GRID Data may be subject to an end user license agreement prescribed by the Member Participant’s applicable MLS if any and as amended from time to time. MLS GRID may, at its discretion, require use of other disclaimers as necessary to protect Member Participant, and/or their MLS from liability.
Based on information submitted to the MLS GRID. All data is obtained from various sources and may not have been verified by broker or MLS GRID. Supplied Open House Information is subject to change without notice. All information should be independently reviewed and verified for accuracy. Properties may or may not be listed by the office/agent presenting the information.
Privacy Policy / DMCA Notice / ADA Accessibility

