

Listing Office: Coldwell Banker Real Estate Group~Manitowoc
414 N 6th St Reedsville, WI 54230
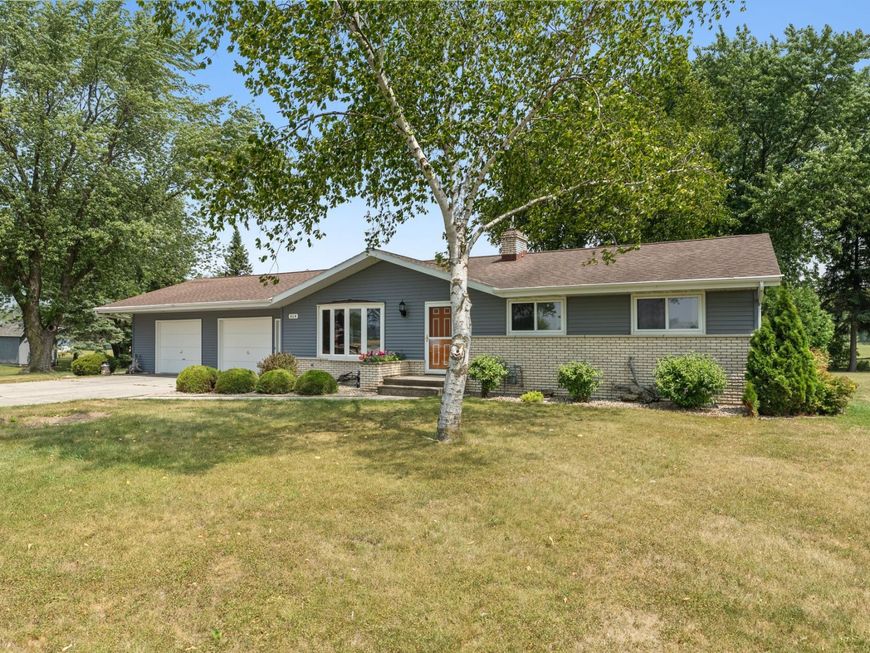
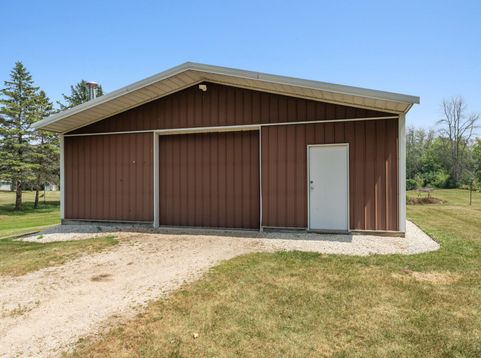
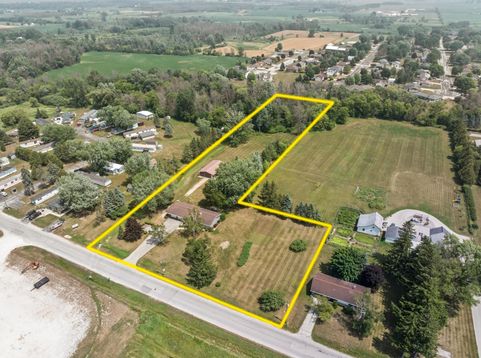
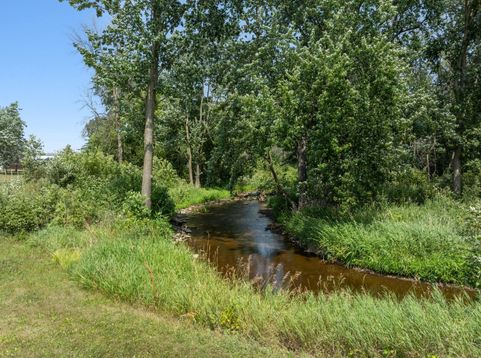
Experience the best of both worlds with this 3BR, 2-bath ranch, tucked on a whopping 3.2 acres! The property features an expansive open yard that transitions into a serene wooded backdrop, with Mud Creek flowing peacefully along the rear boundary. Hobbyists/mechanics will love the 32' x 48' metal outbuilding, fully equipped with a heated, insulated workshop, 220V power, and dedicated storage area. Additionally, there's an attached, insulated/drywalled 2.5-car garage boasting a freshly coated floor. Inside, the home delivers effortless main-level living, complete w/first-floor laundry and a dual-entry primary bathroom. Recent Updates: siding (2022), water softener (2023), furnace & humidifier (2015). Updated windows & patio slider. Don't miss this rare acreage offering!

Baird & Warner New Client Care Team Agent Cell: 312.847.5702 Email
Property Details
Feature Descriptions
Room Information
Schools
Disclaimer: The accuracy of all information regardless of source, including but not limited to square footage and lot size, is deemed reliable but not guaranteed nor warranted and should be personally verified through personal inspection by and/or with the appropriate professionals.
Location
See details and scored characteristics about this location.
Select a format below, new window will open and will prompt you to print.


AWARD WINNING SERVICES

GLOBAL REACH & HOME INSURANCE



WEBSITE AWARDS


Information is supplied by seller and other third parties and has not been verified.
Listing data compilation and photo(s) © 2026 – Multiple Listing Service, Inc. – All Rights Reserved .
Data Source: Metro MLS
Privacy Policy / DMCA Notice / ADA Accessibility

