

Listing Office: RE/MAX Preferred-Delafield
Listing Office Phone: (262) 303-4101
414 Grove St Sullivan, WI 53178
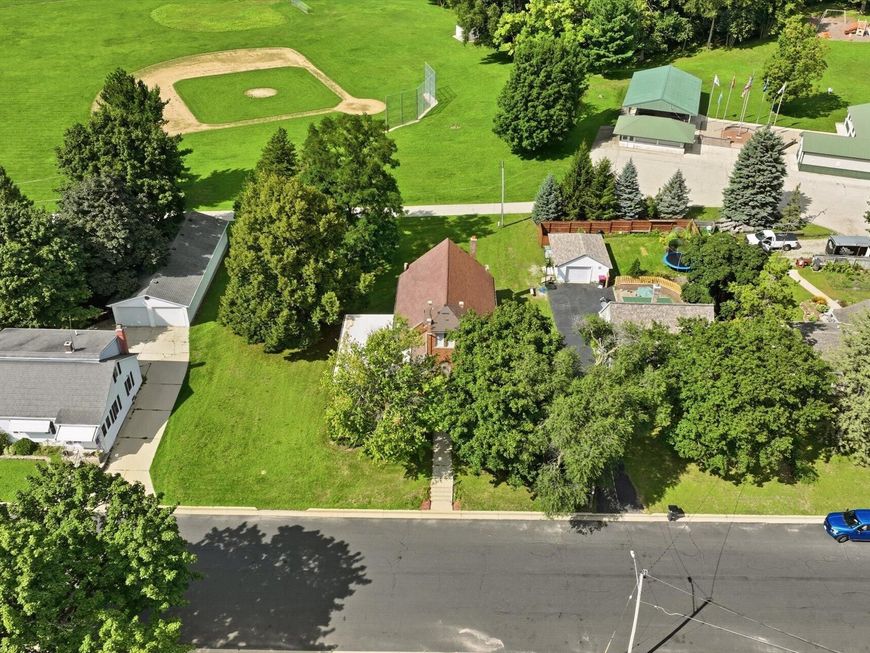
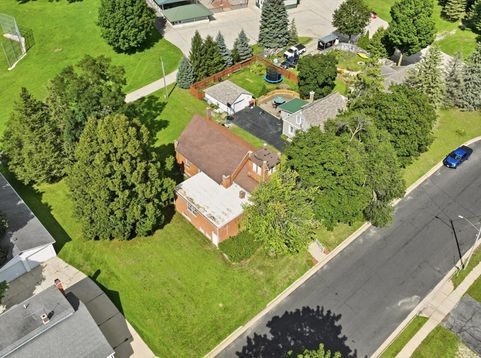
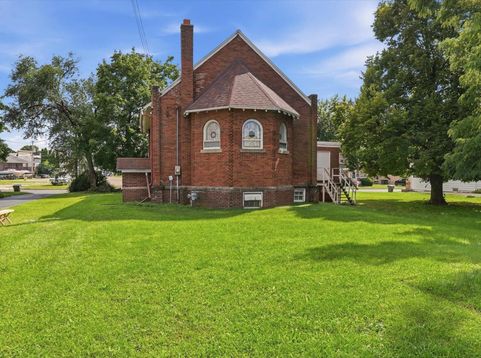
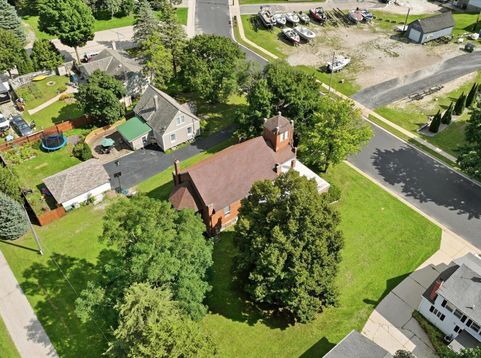
OPPORTUNITY AWAITS! Bring your vision to this one-of-a-kind former Methodist church in the heart of Sullivan. Now zoned residential, this unique property offers incredible potential to transform a piece of local history into a truly remarkable home. Imagine dramatic open living spaces, soaring ceilings, architectural character, and a design unlike anything else on the market. Located directly next to the Village Park with recreation just outside your door. Property needs repairs and is being sold AS-IS. An exciting opportunity for renovators, investors, contractors, or anyone ready to create something extraordinary. Offered at $175,000--bring your creativity and imagine the possibilities! Buyer to verify intended use, zoning, permits & approvals.

Baird & Warner New Client Care Team Agent Cell: 312.847.5702 Email
Property Details
Feature Descriptions
Room Information
Schools
Disclaimer: The accuracy of all information regardless of source, including but not limited to square footage and lot size, is deemed reliable but not guaranteed nor warranted and should be personally verified through personal inspection by and/or with the appropriate professionals.
Location
See details and scored characteristics about this location.
Select a format below, new window will open and will prompt you to print.


AWARD WINNING SERVICES


GLOBAL REACH & HOME INSURANCE



Information is supplied by seller and other third parties and has not been verified.
Listing data compilation and photo(s) © 2026 – Multiple Listing Service, Inc. – All Rights Reserved .
Data Source: Metro MLS
Privacy Policy / DMCA Notice / ADA Accessibility

