
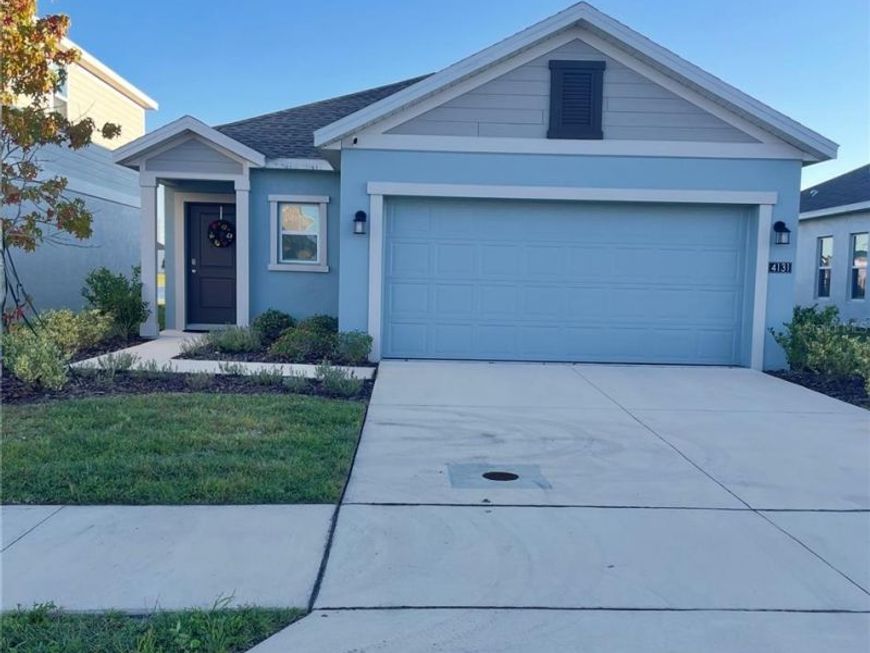

4131 Calusa Pine Road Daytona Beach, FL 32124
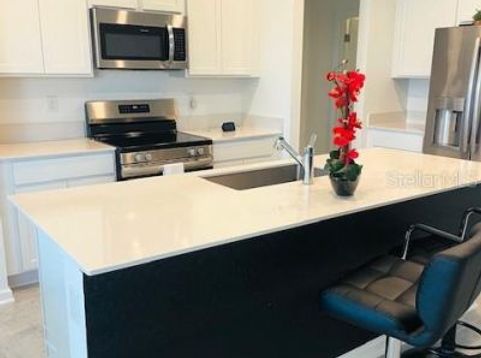
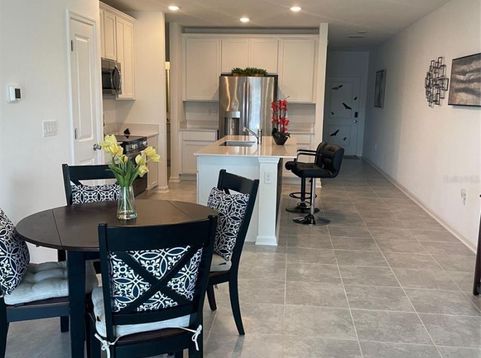
ENJOY STUNNING WATER VIEWS and Breathtaking Florida Sunsets from the living room, primary suite, and backyard of this beautifully designed 2024 Home located on this Premium Lot in The Preserve at LPGA. Offering 3 bedrooms, 2 bathrooms, and an open-concept layout, this move-in-ready home combines modern style with a peaceful waterfront setting in one of Daytona Beach's best communities.The spacious Kitchen is the Heart of the Home, featuring Quartz Countertops, white Cabinetry, Stainless Steel Appliances including a French Door Fridge and Front-Control Range Oven, a large Center Island with deep sink and ample space for Entertaining. The Recessed Lighting, new Ceiling Fans, upgraded Blinds and gray tile flooring add a clean, Contemporary feel throughout the main living areas.The tranquil & luxurious Primary Suite offers a Sitting Area, Walk-in Closet, and Ensuite Bath featuring a wide Quartz Vanity with dual sinks and a large walk-in shower. Additional features include a dedicated laundry room, two-car garage, irrigation system, and a partially fenced backyard perfect for enjoying water views and evening sunsets.Residents of The Preserve at LPGA enjoy Community Amenities including a Resort-Style Pool, Playground, and Scenic Ponds. Conveniently located near golf courses, shopping, restaurants, Hospitals, the Airport, Buc-ee's, Tanger Outlets, Embry-Riddle Aeronautical University, Daytona Speedway, I-95, I-4, and the world-famous Daytona Beach & Bike Weeks, that are all less than 9 miles away. Peace of Mind and security of a newly built Home without the stress of going through the possible delays of the build-process. This can be your Home & Your View Today! YOU CAN LIVE WHERE OTHERS VACATION!

Baird & Warner New Client Care Team Agent Cell: 312.847.5702 Email
Property Details
Amenities
Feature Descriptions
Room Information
Location
See details and scored characteristics about this location.

Listing Office: LPT REALTY, LLC

Member Participants (and their affiliated licensees, if applicable) shall indicate on their websites that IDX information is provided exclusively for consumers’ personal non-commercial use, that it may not be used for any purpose other than to identify prospective properties consumers may be interested in purchasing, that the data is deemed reliable but is not guaranteed by MLS GRID, and that the use of the MLS GRID Data may be subject to an end user license agreement prescribed by the Member Participant’s applicable MLS if any and as amended from time to time. MLS GRID may, at its discretion, require use of other disclaimers as necessary to protect Member Participant, and/or their MLS from liability.
Based on information submitted to the MLS GRID. All data is obtained from various sources and may not have been verified by broker or MLS GRID. Supplied Open House Information is subject to change without notice. All information should be independently reviewed and verified for accuracy. Properties may or may not be listed by the office/agent presenting the information.
Select a format below, new window will open and will prompt you to print.


AWARD WINNING SERVICES


GLOBAL REACH & HOME INSURANCE



Member Participants (and their affiliated licensees, if applicable) shall indicate on their websites that IDX information is provided exclusively for consumers’ personal non-commercial use, that it may not be used for any purpose other than to identify prospective properties consumers may be interested in purchasing, that the data is deemed reliable but is not guaranteed by MLS GRID, and that the use of the MLS GRID Data may be subject to an end user license agreement prescribed by the Member Participant’s applicable MLS if any and as amended from time to time. MLS GRID may, at its discretion, require use of other disclaimers as necessary to protect Member Participant, and/or their MLS from liability.
Based on information submitted to the MLS GRID. All data is obtained from various sources and may not have been verified by broker or MLS GRID. Supplied Open House Information is subject to change without notice. All information should be independently reviewed and verified for accuracy. Properties may or may not be listed by the office/agent presenting the information.
Privacy Policy / DMCA Notice / ADA Accessibility

