

Listing Office: RE/MAX Lakeside-Central
Listing Office Phone: (414) 327-7020
4130 W Thorncrest Dr Franklin, WI 53132
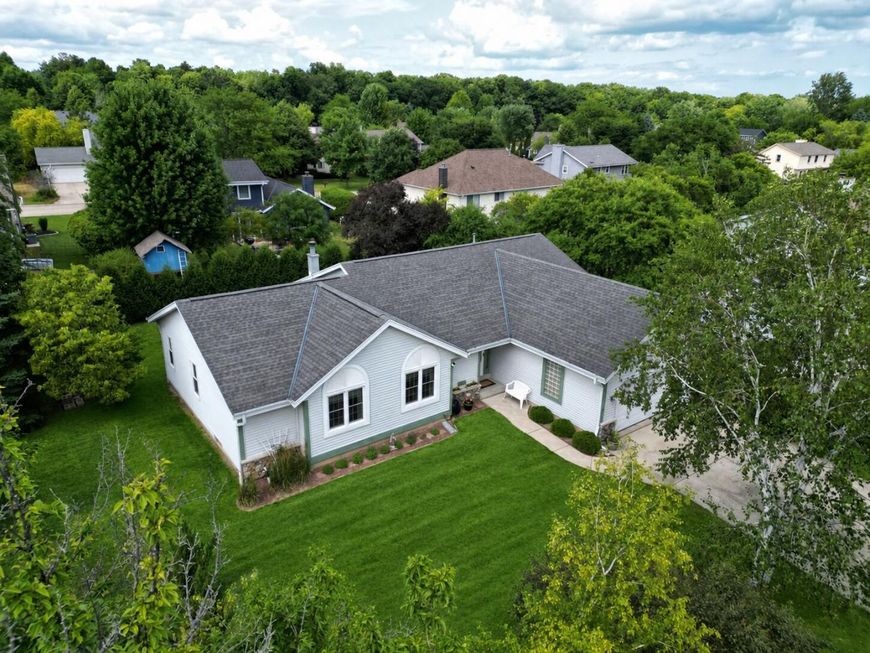
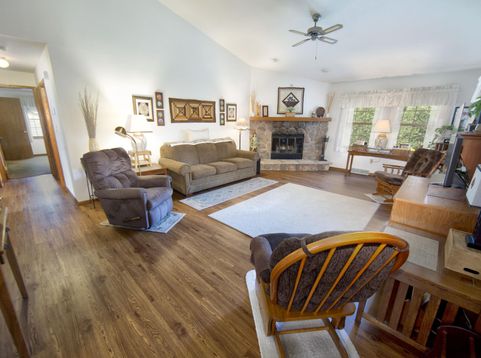
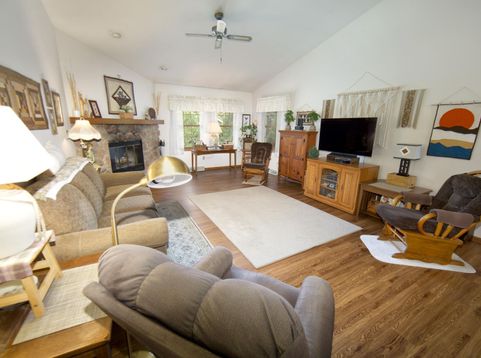
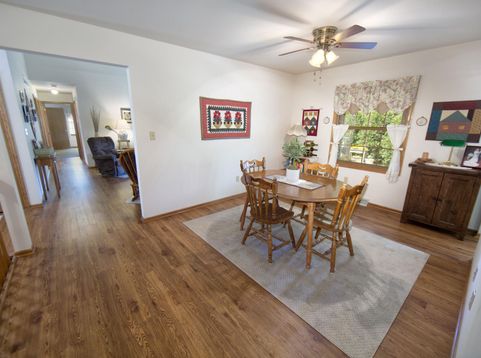
Original owner and impeccably maintained, this desirable ranch home in sought-after Franklin offers the perfect blend of comfort, convenience, and potential. Featuring 3BR, 2BA, the open and inviting floor plan has a vaulted ceiling, a cozy NFP, and attractive newer flooring throughout the main living areas. Enjoy the convenience of 1st fl laundry and spacious primary BR complete with WIC & private BA. LL is already roughed-in for plumbing, providing the ideal opportunity to create the RR you've always wanted. Step outside to a covered patio overlooking a tree-lined backyard, offering privacy & perfect setting for relaxing or hosting. Ideally located near award-winning schools, parks & dining. Don't miss your chance to make this exceptional home yours. Be sure to view the video!

Baird & Warner New Client Care Team Agent Cell: 312.847.5702 Email
Property Details
Feature Descriptions
Room Information
Schools
Disclaimer: The accuracy of all information regardless of source, including but not limited to square footage and lot size, is deemed reliable but not guaranteed nor warranted and should be personally verified through personal inspection by and/or with the appropriate professionals.
Location
See details and scored characteristics about this location.
Select a format below, new window will open and will prompt you to print.


AWARD WINNING SERVICES

GLOBAL REACH & HOME INSURANCE



WEBSITE AWARDS


Information is supplied by seller and other third parties and has not been verified.
Listing data compilation and photo(s) © 2026 – Multiple Listing Service, Inc. – All Rights Reserved .
Data Source: Metro MLS
Privacy Policy / DMCA Notice / ADA Accessibility

