
4130 N Kenneth Avenue Chicago, IL 60641
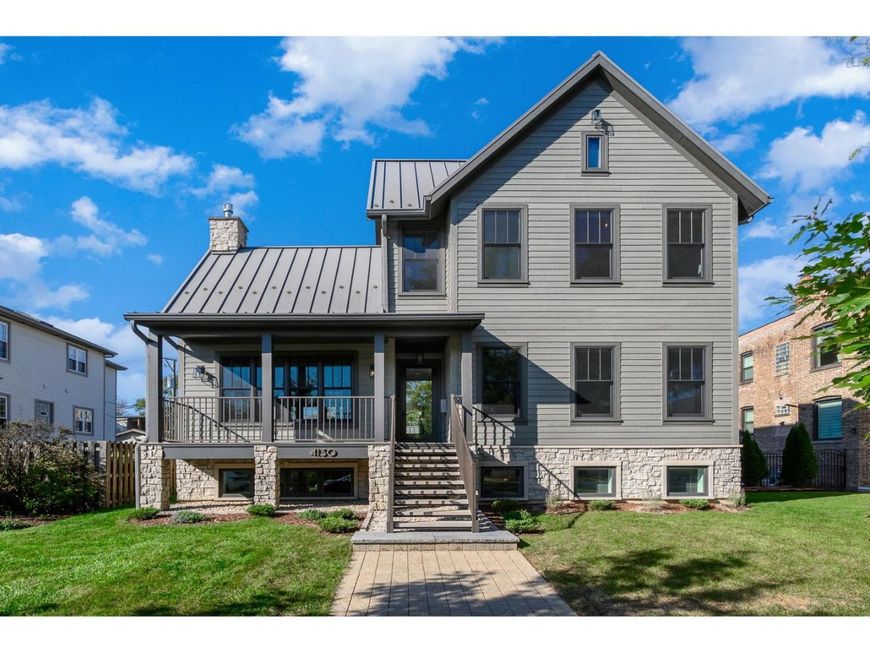
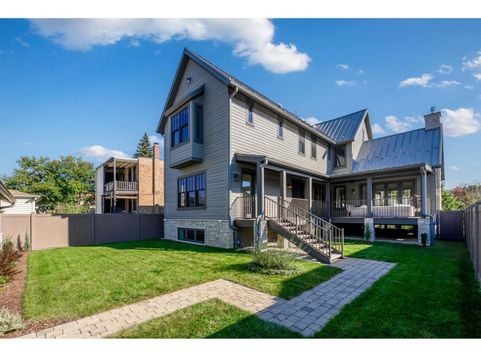
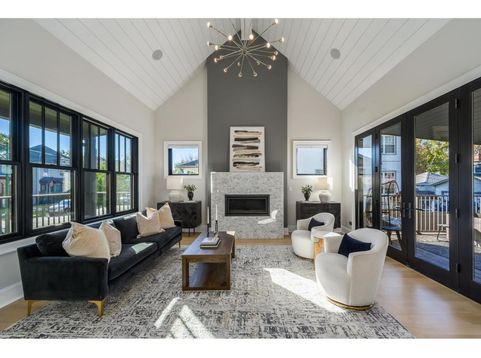
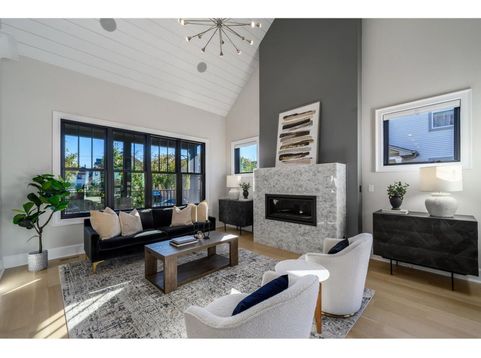
Spectacular architectural masterpiece built new from the ground up in 2021 with charm and character, all with ultra high quality and detail. Located in Chicago's highly desirable Old Irving Park neighborhood, this custom luxury residence blends transitional elegance with master craftsmanship. From the moment you step inside, the home shows off with incredible scale, boasting 10-foot main level ceilings, a magnificent 17-foot cathedral ceiling in the great room, and beautiful 5-inch-wide, rift and quartered White Oak flooring. The show-stopping chef's kitchen anchored by a massive ten-foot custom island with leather-finished Quartzite countertops, a full-height matching backsplash, and an elite appliance suite. Transition seamlessly to outdoor entertaining through 10-foot-wide Kolbe& Kolbe patio doors opening to a large, covered rear deck finished with ultra-luxe Thermory decking and a fully fenced backyard. Upstairs, the primary suite serves as a spa-inspired sanctuary featuring shiplap ceilings, custom closets, a Velux skylight, and a lavish bath equipped with a 20 Grohe rain head shower, an air bath hydro-massage soaker tub, a heated towel rack, and wi-fi controlled heated flooring. The sprawling lower level offers 9-foot ceilings, a spacious recreation room, a custom wet bar with a dedicated wine cooler and dishwasher, and the home's 4th and 5th bedrooms. Uncompromising mechanical excellence defines this home, including a rare 3-car garage with attic storage, dual-zone high-efficiency Carrier furnaces and A/C units, full spray foam insulation, a hardwired Ring video security system, and heated gutters. Enjoy absolute turnkey luxury in a quintessential tree-lined enclave with unparalleled access to top-rated parks, the Blue Line, Metra, Northwestern Medicine's new outpatient center, and the I-90/94 expressway

Baird & Warner New Client Care Team Agent Cell: 312.847.5702 Email
Property Details
Amenities
Feature Descriptions
Room Information
Schools
Disclaimer: The accuracy of all information regardless of source, including but not limited to square footage and lot size, is deemed reliable but not guaranteed nor warranted and should be personally verified through personal inspection by and/or with the appropriate professionals.
Location
See details and scored characteristics about this location.

Listing Office: @properties Christie's International Real Estate
Listing Office Phone: 773-472-0200

Member Participants (and their affiliated licensees, if applicable) shall indicate on their websites that IDX information is provided exclusively for consumers’ personal non-commercial use, that it may not be used for any purpose other than to identify prospective properties consumers may be interested in purchasing, that the data is deemed reliable but is not guaranteed by MLS GRID, and that the use of the MLS GRID Data may be subject to an end user license agreement prescribed by the Member Participant’s applicable MLS if any and as amended from time to time. MLS GRID may, at its discretion, require use of other disclaimers as necessary to protect Member Participant, and/or their MLS from liability.
Based on information submitted to the MLS GRID. All data is obtained from various sources and may not have been verified by broker or MLS GRID. Supplied Open House Information is subject to change without notice. All information should be independently reviewed and verified for accuracy. Properties may or may not be listed by the office/agent presenting the information.
Select a format below, new window will open and will prompt you to print.


AWARD WINNING SERVICES


GLOBAL REACH & HOME INSURANCE



Member Participants (and their affiliated licensees, if applicable) shall indicate on their websites that IDX information is provided exclusively for consumers’ personal non-commercial use, that it may not be used for any purpose other than to identify prospective properties consumers may be interested in purchasing, that the data is deemed reliable but is not guaranteed by MLS GRID, and that the use of the MLS GRID Data may be subject to an end user license agreement prescribed by the Member Participant’s applicable MLS if any and as amended from time to time. MLS GRID may, at its discretion, require use of other disclaimers as necessary to protect Member Participant, and/or their MLS from liability.
Based on information submitted to the MLS GRID. All data is obtained from various sources and may not have been verified by broker or MLS GRID. Supplied Open House Information is subject to change without notice. All information should be independently reviewed and verified for accuracy. Properties may or may not be listed by the office/agent presenting the information.
Privacy Policy / DMCA Notice / ADA Accessibility

