

Listing Office: Compass Wisconsin-Lake Geneva
Listing Office Phone: (262) 248-4492
413 Hillcrest Dr Fontana, WI 53125
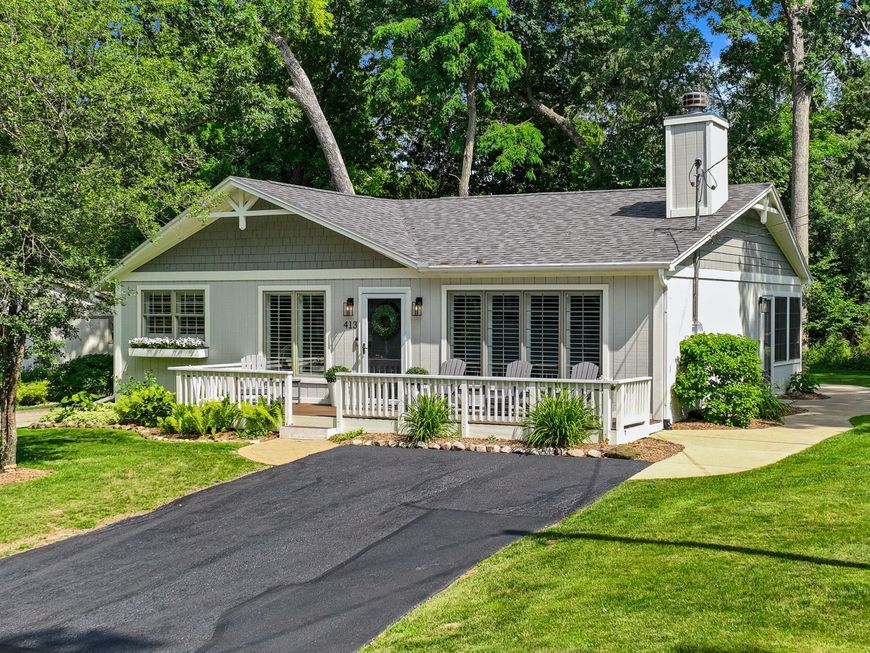
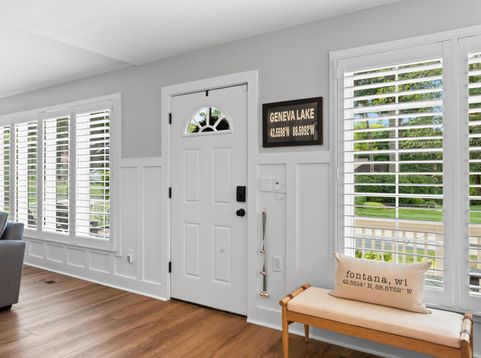
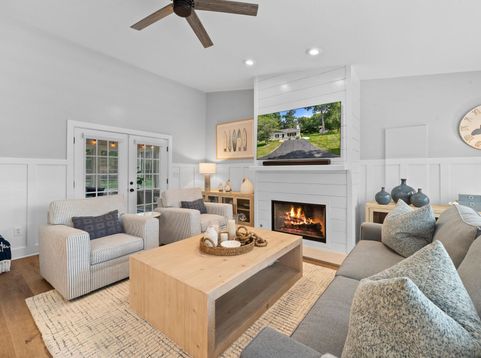
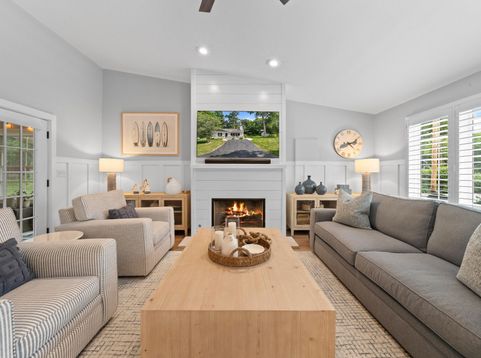
Prepare to be impressed the moment you step inside this recently remodeled and immaculate 3 bedroom, 2 bath home in Country Club Estates. Bright open kitchen with stainless appliances and quartz countertops, vaulted ceiling in the living room with gas fireplace, primary bath with walk-in shower, built in bunk bedroom with full size beds and a 3-season porch with new Eze-Breeze windows overlooking the oversized professionally landscaped private back yard. New roof, freshly painted inside and out, new custom trim work throughout with new solid wood interior doors. Just move in and start enjoying summer. Walking distance to the CCE association private pier and municipal sand swim beach on Geneva Lake. Enjoy tennis and pickleball courts at the CCE semi-private 9 hole golf course.

Baird & Warner New Client Care Team Agent Cell: 312.847.5702 Email
Property Details
Feature Descriptions
Room Information
Schools
Disclaimer: The accuracy of all information regardless of source, including but not limited to square footage and lot size, is deemed reliable but not guaranteed nor warranted and should be personally verified through personal inspection by and/or with the appropriate professionals.
Location
See details and scored characteristics about this location.
Select a format below, new window will open and will prompt you to print.


AWARD WINNING SERVICES

GLOBAL REACH & HOME INSURANCE



WEBSITE AWARDS


Information is supplied by seller and other third parties and has not been verified.
Listing data compilation and photo(s) © 2026 – Multiple Listing Service, Inc. – All Rights Reserved .
Data Source: Metro MLS
Privacy Policy / DMCA Notice / ADA Accessibility

