

Listing Office: Shorewest Realtors - South Metro
4127 W Southwood Dr Franklin, WI 53132
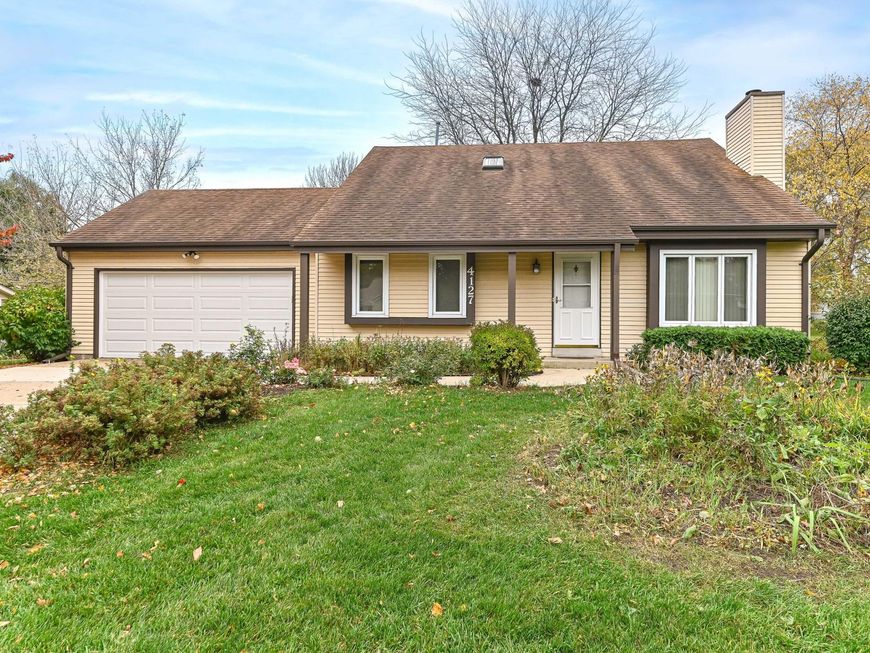
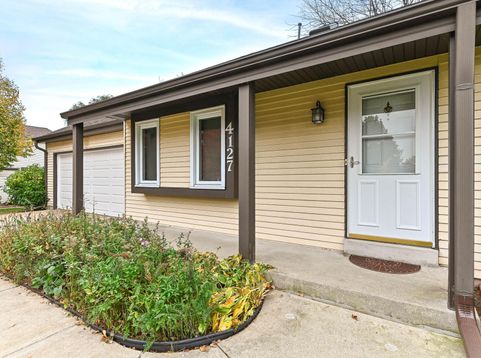
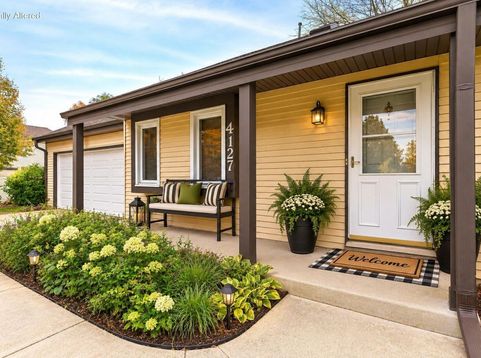
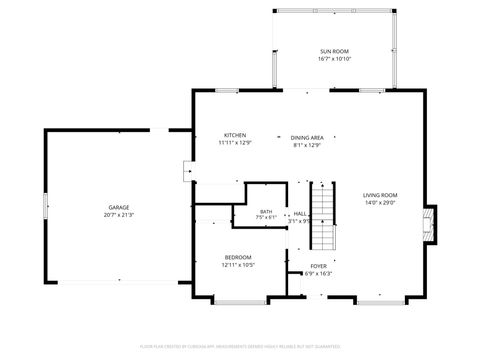
Enjoy a convenient location with easy expressway access, making daily commutes a breeze! Spacious backyard offers room to relax and enjoy the outdoors without feeling too close to neighboring homes. Extend your outdoor enjoyment in the four-season room, a cozy spot to unwind while staying comfortable in any weather. A charming patio provides another great space for relaxing or entertaining. Inside, the KT offers plenty of cabinet & counter space, a center island, & included newer appliances. The pantry also offers flexibility for storage or a first-floor washer & dryer. Generously sized bedrooms & a full BA on each level add comfort & convenience. A home with space to spread out & enjoy! 2023 central air, 2015 gutters, gutter guards, soffit, fascia, 2010 furnace. Few virtual staged photos.

Baird & Warner New Client Care Team Agent Cell: 312.847.5702 Email
Property Details
Feature Descriptions
Room Information
Schools
Disclaimer: The accuracy of all information regardless of source, including but not limited to square footage and lot size, is deemed reliable but not guaranteed nor warranted and should be personally verified through personal inspection by and/or with the appropriate professionals.
Location
See details and scored characteristics about this location.
Select a format below, new window will open and will prompt you to print.


AWARD WINNING SERVICES


GLOBAL REACH & HOME INSURANCE



Information is supplied by seller and other third parties and has not been verified.
Listing data compilation and photo(s) © 2026 – Multiple Listing Service, Inc. – All Rights Reserved .
Data Source: Metro MLS
Privacy Policy / DMCA Notice / ADA Accessibility

