

Listing Office: Powers Realty Group
4124 N Prospect Ave Shorewood, WI 53211
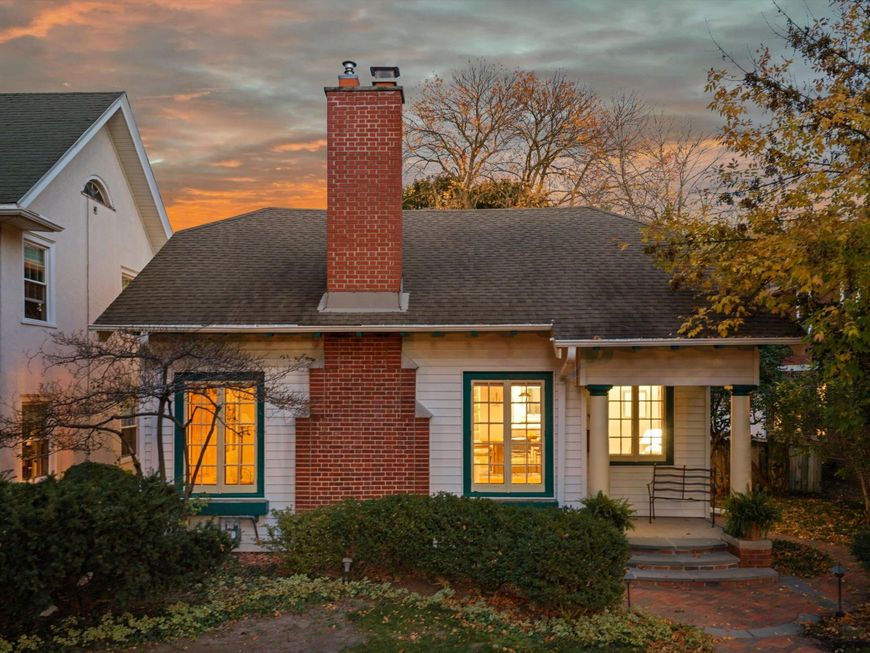
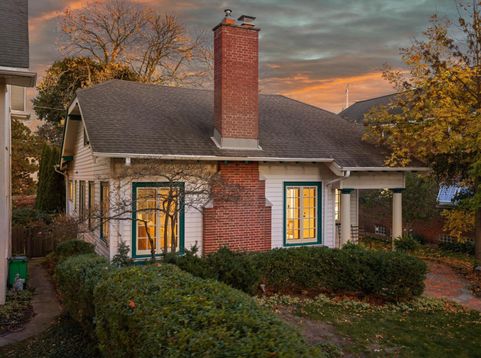
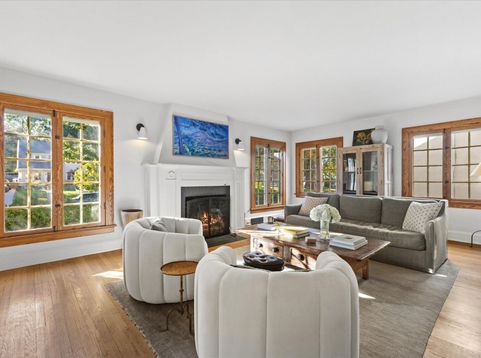
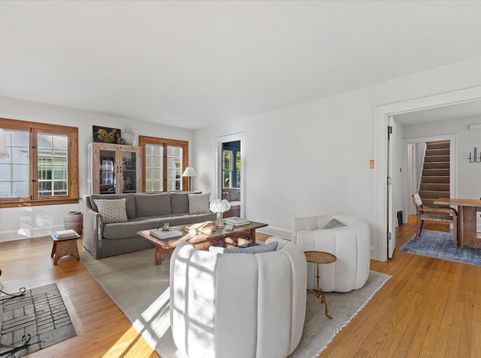
Adorable 1921 bungalow east of Oakland in one of Shorewood's most cherished neighborhoods. Nicely remodeled throughout. A welcoming foyer opens to a light-filled living room and gracious dining room, with an updated kitchen that includes all appliances. Four bedrooms and two full baths across 1,889 square feet give you room to grow. Central air, a private backyard, and a two-car garage with alley access complete the picture. Step outside and Shorewood is yours to walk: stroll to Atwater Park and the Lake Michigan shoreline, grab coffee and dinner along Oakland Avenue, run errands without the car, and walk to award-winning Shorewood schools. Bike the Oak Leaf Trail or reach downtown in minutes. Walkable beautiful Shorewood village living at its finest.

Baird & Warner New Client Care Team Agent Cell: 312.847.5702 Email
Property Details
Feature Descriptions
Room Information
Schools
Disclaimer: The accuracy of all information regardless of source, including but not limited to square footage and lot size, is deemed reliable but not guaranteed nor warranted and should be personally verified through personal inspection by and/or with the appropriate professionals.
Location
See details and scored characteristics about this location.
Select a format below, new window will open and will prompt you to print.


AWARD WINNING SERVICES


GLOBAL REACH & HOME INSURANCE



Information is supplied by seller and other third parties and has not been verified.
Listing data compilation and photo(s) © 2026 – Multiple Listing Service, Inc. – All Rights Reserved .
Data Source: Metro MLS
Privacy Policy / DMCA Notice / ADA Accessibility

