
4122 Central Sarasota Parkway , Unit 1925 Sarasota, FL 34238
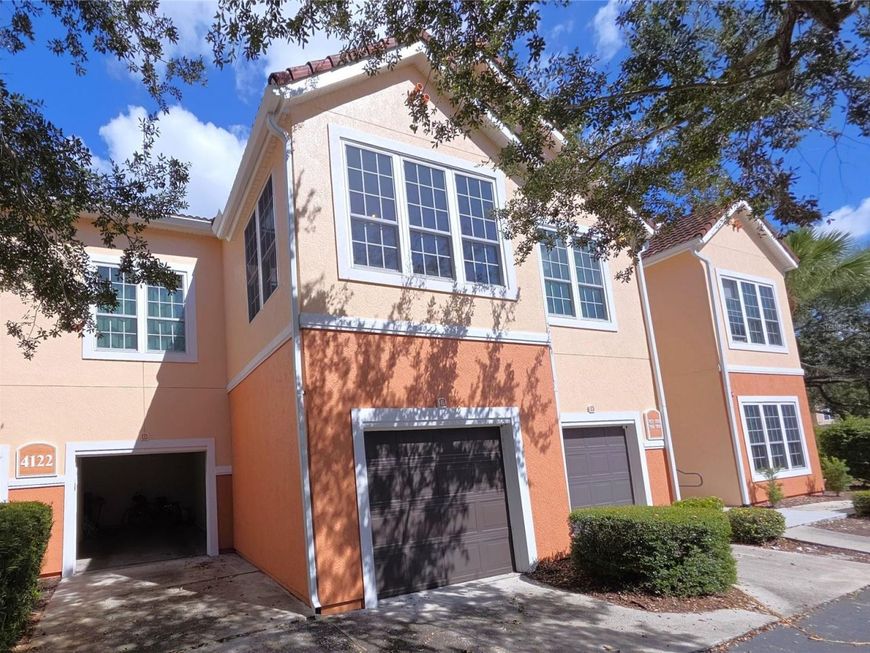
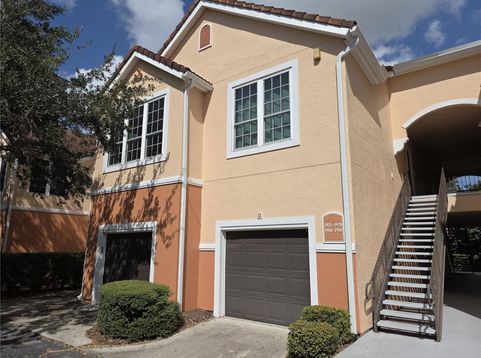
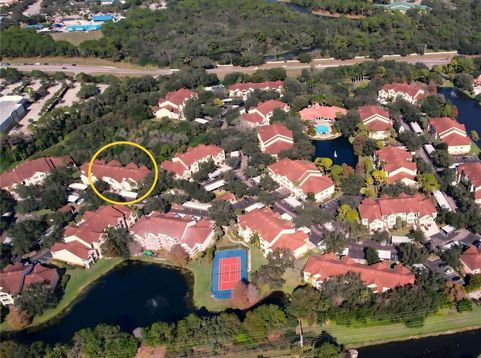
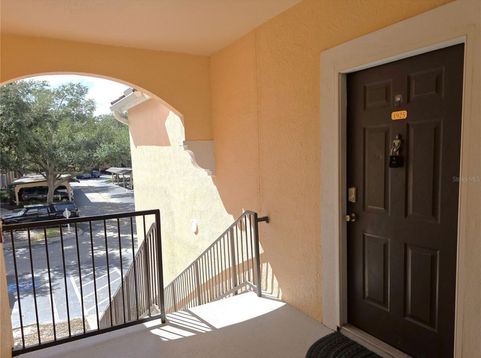
GREAT VALUE and COASTAL LOCATION CLOSE TO THE TOP-RATED U.S. BEACH ON SIESTA KEY! This unfurnished large 2-bedroom, 2-bath condominium home with a vaulted ceiling is offered on a 12-month lease (a garage below the unit is available for an additional $175/month). The unit is situated in a quiet area of the community away from the community traffic. It is an end-unit that has a breezeway for entry and is located on the 2nd floor (top floor) with no one living above or to one side, which adds privacy. It is light and bright, painted in a soft neutral color with large, porcelain tile flooring throughout. The open floor plan has an oversized living room that includes a solarium that makes it light and bright. The solarium is commonly used as a den, home office, or study. Two master suites sit on either side of the living area, each with an en suite bathroom and walk-in closet (and a linen cabinet in the common bathroom). The kitchen is well sized with a pantry and breakfast bar that opens on the side to the dining area. There is a separate laundry room just off the foyer entry with some room for storage. The unit is within the gated community named 'Bella Villino Condominiums, which is located in the award-winning, master-planned development of 'Palmer Ranch. The community boasts superb amenities not available at comparable properties in this price range and features an elegant clubhouse with a resort-style heated pool and spa, a large fitness center with state-of-the-art equipment including cardio machines with a TV, indoor racquetball and basketball, a billiards room, and a business center. The community has a tennis court, pickleball, car detail area, gas grills with picnic areas, pet stations located around the property, and an onsite manager and maintenance staff. It is close to world-class beaches, marinas, the popular Legacy Trail (bicycle/jog/walk), shopping, restaurants, golf courses, and much more. The LOCATION of this property is a great plus.

Baird & Warner New Client Care Team Agent Cell: 312.847.5702 Email
Property Details
Amenities
Feature Descriptions
Room Information
Schools
Disclaimer: The accuracy of all information regardless of source, including but not limited to square footage and lot size, is deemed reliable but not guaranteed nor warranted and should be personally verified through personal inspection by and/or with the appropriate professionals.
Location
See details and scored characteristics about this location.

Listing Office: FLORIDA GULFSIDE PROPERTIES IN

Member Participants (and their affiliated licensees, if applicable) shall indicate on their websites that IDX information is provided exclusively for consumers’ personal non-commercial use, that it may not be used for any purpose other than to identify prospective properties consumers may be interested in purchasing, that the data is deemed reliable but is not guaranteed by MLS GRID, and that the use of the MLS GRID Data may be subject to an end user license agreement prescribed by the Member Participant’s applicable MLS if any and as amended from time to time. MLS GRID may, at its discretion, require use of other disclaimers as necessary to protect Member Participant, and/or their MLS from liability.
Based on information submitted to the MLS GRID. All data is obtained from various sources and may not have been verified by broker or MLS GRID. Supplied Open House Information is subject to change without notice. All information should be independently reviewed and verified for accuracy. Properties may or may not be listed by the office/agent presenting the information.
Select a format below, new window will open and will prompt you to print.


AWARD WINNING SERVICES


GLOBAL REACH & HOME INSURANCE



Member Participants (and their affiliated licensees, if applicable) shall indicate on their websites that IDX information is provided exclusively for consumers’ personal non-commercial use, that it may not be used for any purpose other than to identify prospective properties consumers may be interested in purchasing, that the data is deemed reliable but is not guaranteed by MLS GRID, and that the use of the MLS GRID Data may be subject to an end user license agreement prescribed by the Member Participant’s applicable MLS if any and as amended from time to time. MLS GRID may, at its discretion, require use of other disclaimers as necessary to protect Member Participant, and/or their MLS from liability.
Based on information submitted to the MLS GRID. All data is obtained from various sources and may not have been verified by broker or MLS GRID. Supplied Open House Information is subject to change without notice. All information should be independently reviewed and verified for accuracy. Properties may or may not be listed by the office/agent presenting the information.
Privacy Policy / DMCA Notice / ADA Accessibility

